
Large-opening patio door
Lift-and-Slide Doors
Lift-and-slide doors are specialized large-opening systems whose handle-operated mechanism lifts a panel from its closed position before it moves horizontally, supporting broader glazed layouts than a conventional patio slider may offer.
- Category
- Large-opening patio door
- Operation
- Handle-operated lift followed by horizontal sliding
- Planning focus
- Wide patio or terrace openings
How it works
Lift and Slide Doors: construction and operation
Turning the handle engages hardware that raises the operating panel slightly from its closed position. The supported panel can then move sideways along its track; returning it to the closed position lowers it back against the system's sealing surfaces.
Lift-and-slide systems use large glazed panels, dedicated lifting/sliding hardware, frames, tracks, thresholds and seals. Exact materials, panel limits and configurations are product-specific.
Lift before movement
The handle activates the mechanism that raises the operating panel before it slides.
Supported horizontal travel
Once lifted, the larger panel moves sideways along the system track rather than swinging.
Lowered closed position
The mechanism returns the panel to its closed position against the system's seals; exact sealing design is product-specific.
Large-panel planning
Panel weight, spans, hardware, structure, threshold and installation access require coordinated project assessment.
At a glance
Why homeowners consider lift and slide doors
Compare the construction, operation and practical features that distinguish this door type.
Mechanism designed for larger sliding panels
Broad glazed and panoramic-view potential
No swinging panel projection
Specialized lift-then-slide operation
Large-opening configurations beyond a typical patio-door format
Best uses
Where lift and slide doors can fit
Consider how the opening is used, how much clearance is available and how exposed the entrance is to weather.
Consider threshold height, handle reach, operating force and the usable opening for everyone who will use the door.
- Wide patio or terrace openings
- Projects prioritizing panoramic views
- Large glazed wall compositions
- Openings where swing clearance is undesirable
- Projects designed around a specialized large-panel system
Security planning
- Security depends on the complete frame, glazing, panel engagement, hardware, locks and installation.
- Multi-point or other locking concepts must not be assumed without selected-system documentation.
Exposure and weather
- Sill, drainage, exposure and seal design are central to product selection and installation.
- Large openings need careful coordination of level, support and surrounding weather management.
Normal care
- Tracks, thresholds, seals and hardware require care appropriate to a large-panel system.
- Panel movement and handle operation should be monitored and adjusted by qualified service when needed.
- Cleaning access and glass care should be planned for the panel size and site.
Important considerations
Make the tradeoffs part of the decision
Material is only one part of the choice. The opening, threshold, hardware, exposure and available clearance also matter.
Compare Door TypesThis is a more involved project than a conventional sliding patio door.
The structure, sill support and opening may need additional preparation.
Large panels affect manufacturing, transport, access and installation planning.
Threshold height, operating force and the usable opening need careful consideration.
Maximum panel sizes, glass, hardware and performance ratings vary by manufacturer.
Installation
Assess the complete opening before ordering
Measurements, frame and sill condition, exposure, threshold and finishing details are reviewed before the door is ordered.
Assess structure, dimensions, level, sill support, drainage, exposure and installation access.
Coordinate panel layout, operation, threshold, glass, hardware and surrounding finishes before ordering.
Install and adjust the full system, then verify movement, closing, locks, seals, cleanup and care.
Our work
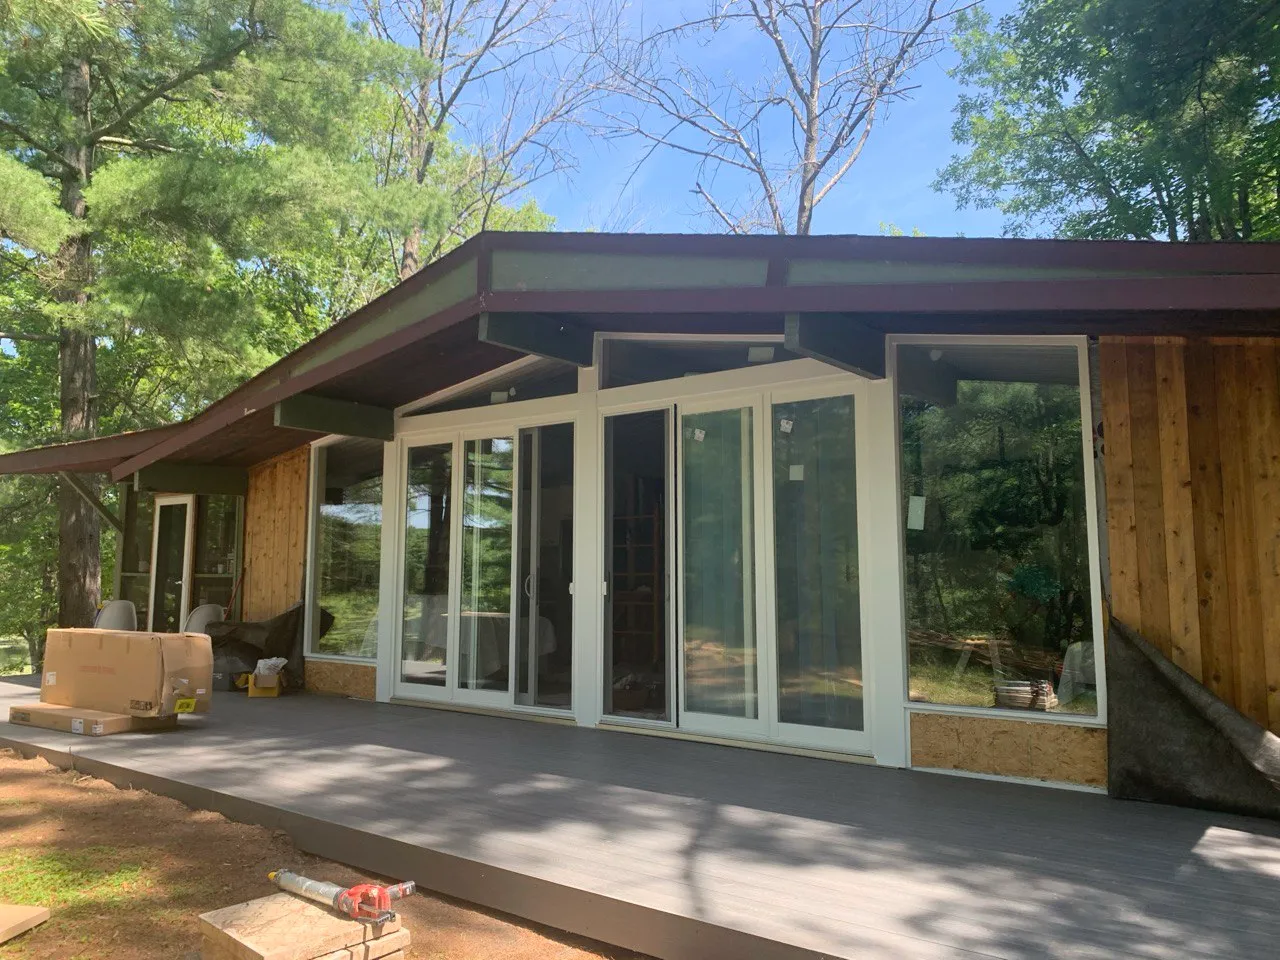
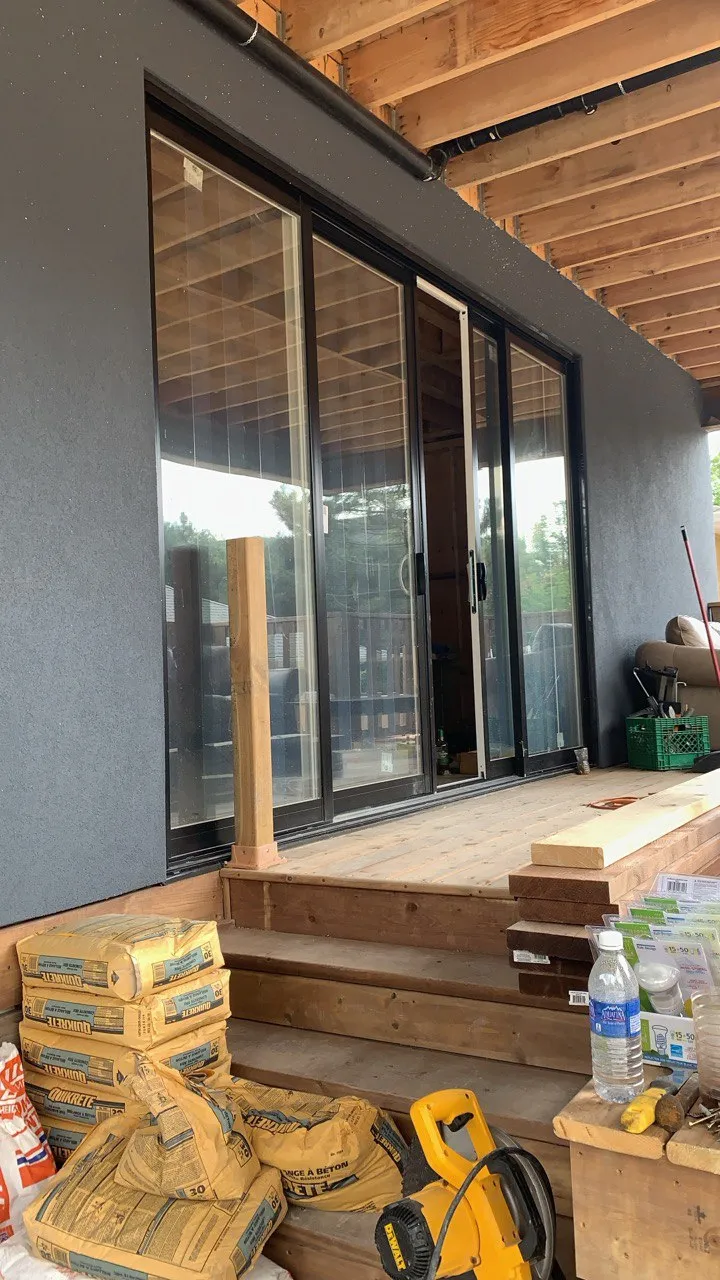
Lift and Slide Doors installation gallery
A selection of Proplas installations featuring lift and slide doors and related door configurations.
Lift and Slide Doors questions
Common questions about lift and slide doors
These answers cover the basics. We can review sizes, options and installation details for your opening.
How is lift-and-slide different from a conventional sliding patio door?
Its handle activates hardware that lifts the operating panel before sliding and lowers it again when closed. A conventional slider normally moves directly along its track without that lift step.
Why consider a lift-and-slide system?
It may suit a project planned around larger glazed panels, wider openings and a stronger emphasis on panoramic views than a conventional patio-door configuration provides.
Are lift-and-slide panels heavier?
These systems are designed around larger and potentially heavier panels. Actual panel weight, operating effort and hardware capacity depend on the selected configuration.
What structural review is needed?
We assess the opening size, structural support, level, sill and drainage conditions, surrounding wall, panel handling, and site access before planning the installation.
Does the mechanism guarantee sealing or performance?
The lowered position engages the system's seals, but weather and energy performance still depends on the complete frame, glass, panels, hardware, and installation.