
Vinyl window style
Single-Hung Windows
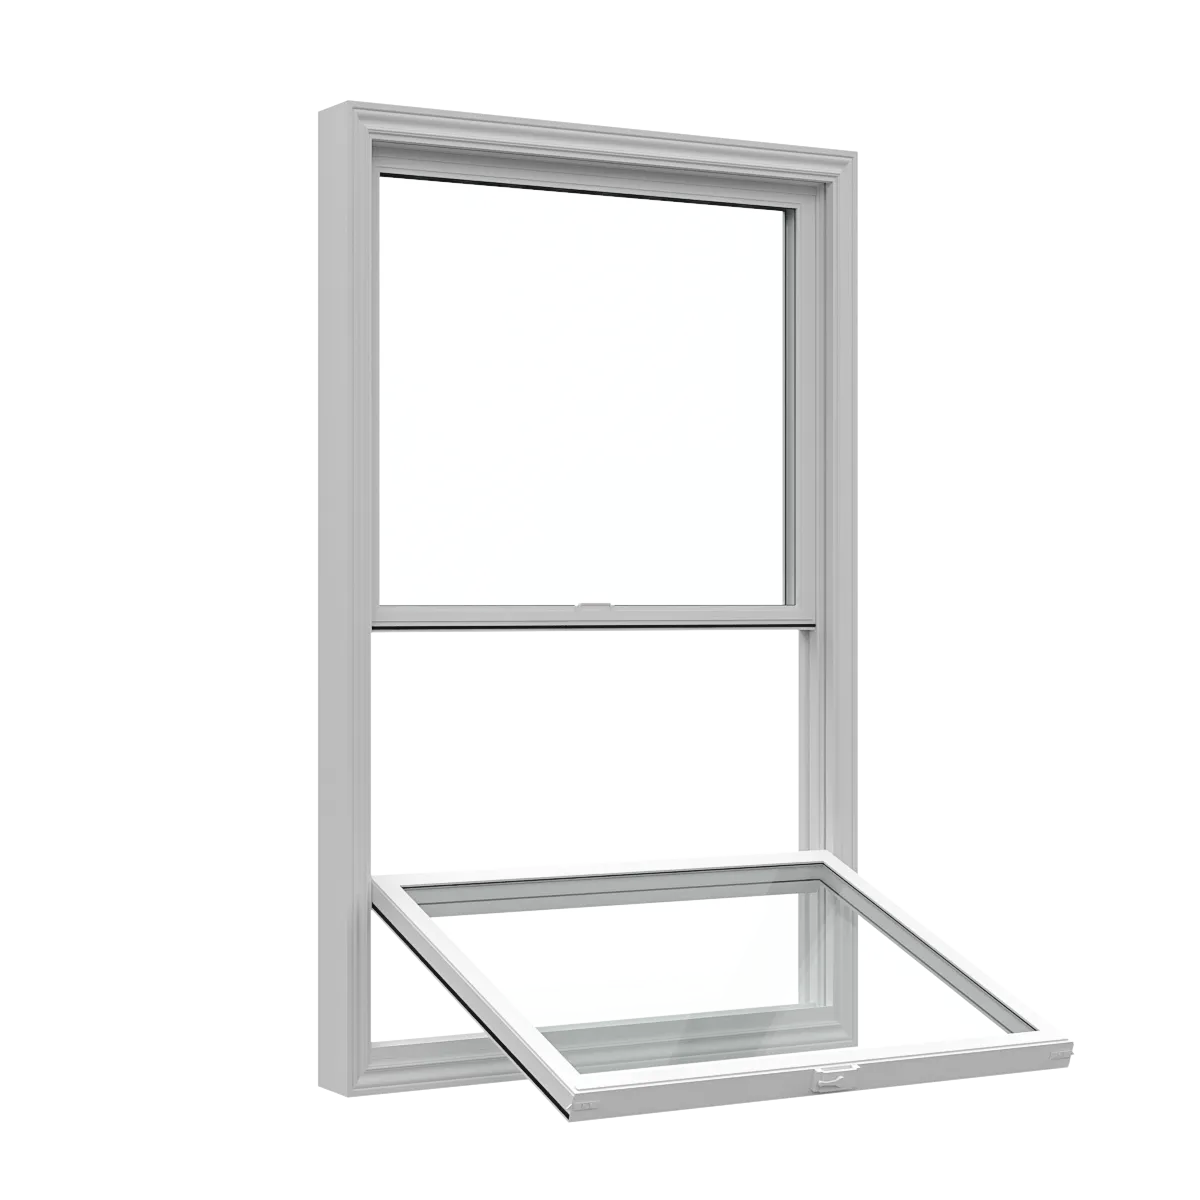
Single-hung windows pair a fixed upper sash with a lower sash that moves vertically, providing a traditional appearance and ventilation through the lower opening.
- Operation
- Fixed upper sash with a vertically moving lower sash
- Opening direction
- Vertical
- Ventilation
- Ventilation through the raised lower sash.
How it works
How single-hung windows operate
The upper sash remains fixed while the lower sash slides upward within the frame. Ventilation comes through the opening created below the raised lower sash.
Fixed upper sash
The top section remains in place and does not create an opening.
Moving lower sash
The lower section travels vertically and is positioned using the sash hardware.
Lower ventilation opening
Airflow is available through the lower part of the window when the sash is raised.
Vertical proportions
The stacked sash arrangement creates a traditional vertical appearance.
At a glance
Why homeowners consider single-hung windows
The operating style affects ventilation, sightlines, clearance and how the window fits the room.
One straightforward moving sash
Traditional stacked appearance
No outward sash projection
Lower-opening ventilation
Works with taller vertical proportions
Best uses
Where single-hung windows can work well
Think about reach, furniture, outdoor walkways and the amount of ventilation each room needs.
Sash weight, reach and lock placement should be reviewed for the people using the window.
- Bedrooms
- Traditional façades
- Vertical openings
- Rooms where lower-sash ventilation is suitable
- Openings without exterior projection space
Important considerations
When another style may suit the opening better
Single-Hung Windows need enough room for their operating movement and accessible hardware.
Compare Window StylesOnly the lower sash provides an opening.
Its ventilation pattern differs from a casement window's broad outward opening.
The moving sash must be comfortably reachable and manageable for the user.
Cleaning features vary and should not be assumed without confirming the product.
The horizontal meeting rail remains visible across the glazed area.
Frame and glass construction
Understand the complete window assembly
The vinyl frame, sealed glass unit, operating hardware, screens and weather seals work as one system. The final quote should identify the proposed window and glass package.
Vinyl frame and sash
The frame supports the glass, hardware, screen and weather seals. Profile depth, internal construction and visible frame width vary by window model, so compare the complete proposed unit rather than material alone.
Sealed glass unit
Double- and triple-pane units are assembled as sealed packages. Panes, coatings, spacer, gas fill and edge seals work together and should be specified as one glass package.
Hardware, screens and seals
Operators, locks, balances, rollers, screens and weather seals depend on how the window opens. Review reach, cleaning access and replacement-part availability for the selected model.
Window options
Options that shape the finished window
Glass, frame colour, grilles and trim all affect the appearance and function of the finished opening.
01
Glass and glazing
Compare pane configurations and glass coatings available for this window style.
- Double-pane glazingTwo sheets of glass are sealed around a spacer, creating an insulating space between them.
- Triple-pane glazingThree sheets of glass create two sealed insulating spaces. Compare the added weight, cost, and comfort benefits for your home.
- Clear and Low-E glassClear glass provides an untreated view. Low-E glass adds a nearly invisible coating that helps control heat transfer while allowing daylight through; available coatings depend on the glass package.
- Warm-edge spacers and edge sealsThe spacer holds the panes apart around the edge of the sealed glass unit. Warm-edge spacer materials are intended to reduce heat transfer at that edge, while the complete edge-seal construction helps keep the unit sealed.
- Insulating gas fillsSome sealed glass units replace ordinary air between the panes with an insulating gas. The proposal should identify the glass package and fill actually included.
02
Colours and grilles
Choose a frame colour and grille pattern that work with the window and the room.
- Colours and finishesChoose frame colours and finishes for the interior, exterior, or both sides of the window. Solid colours, painted finishes and wood-look choices vary by window system.
- Grille styles and patternsDecorative grille patterns create the look of divided panes without changing how the window opens. Pattern, bar profile, colour and placement are separate choices.
03
Opening finishes
Plan the jambs, casing and exterior trim needed to finish the opening.
- Interior trim and casingInterior casing is the visible trim that covers the joint between the window and the finished wall. Profiles and decorative corner blocks or rosettes may be available with selected finishing packages.
- Jambs and extensionsJamb extensions finish the sides, top, and bottom of a deeper window opening. The required depth is measured for the wall and interior finish at each opening.
- BrickmouldBrickmould is exterior trim that frames the window and covers the joint beside brick or siding. Profile and colour are coordinated with the installation method and exterior finish.
See the choices before they are specified
These examples show the kinds of colour, grille, casing, jamb and brickmould decisions discussed during selection. Current profiles, dimensions, patterns and colours vary by window system.
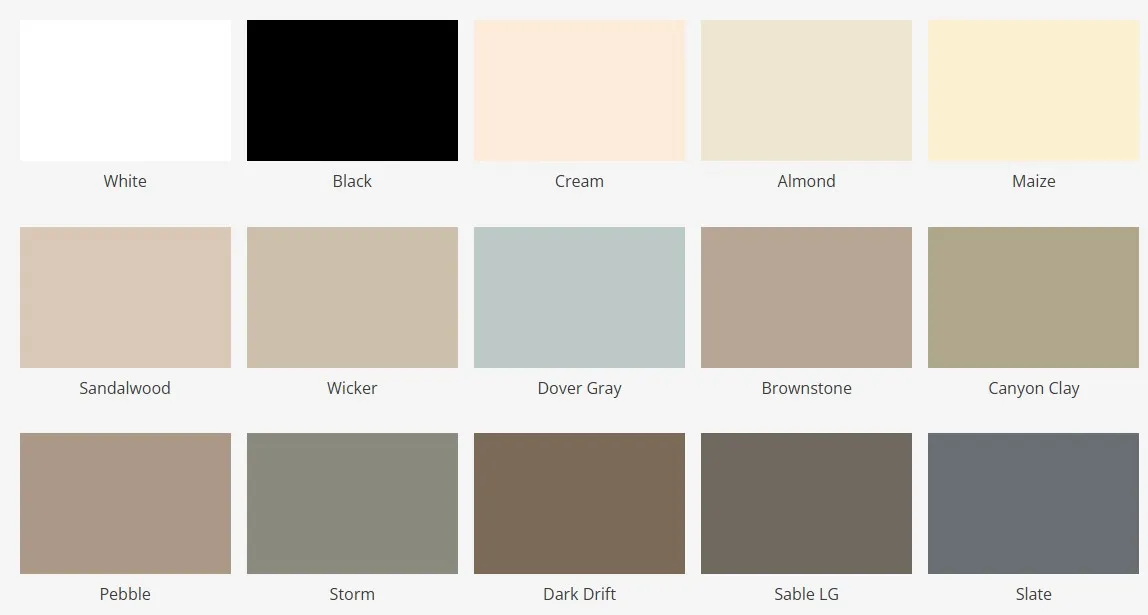
Example window-frame colours; current availability varies by product.
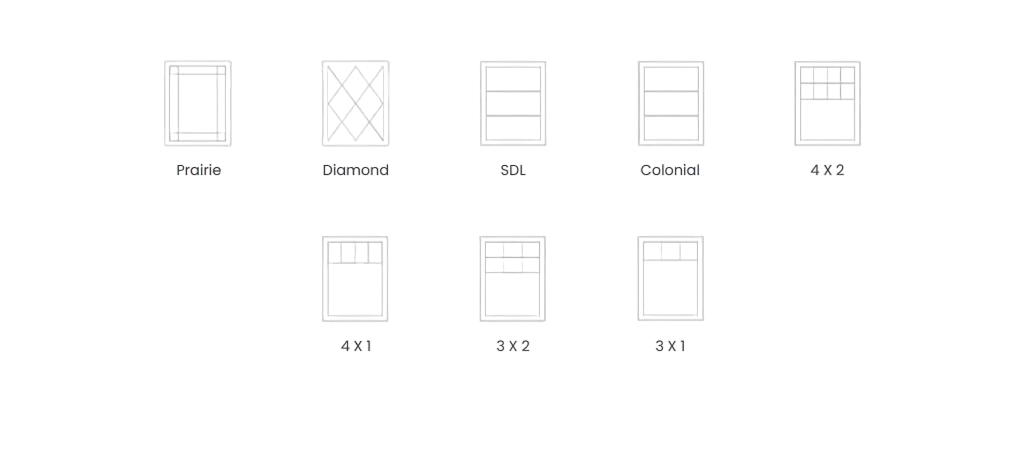
Example grille patterns; compatible patterns vary by window.

Example grille profiles and finishes.
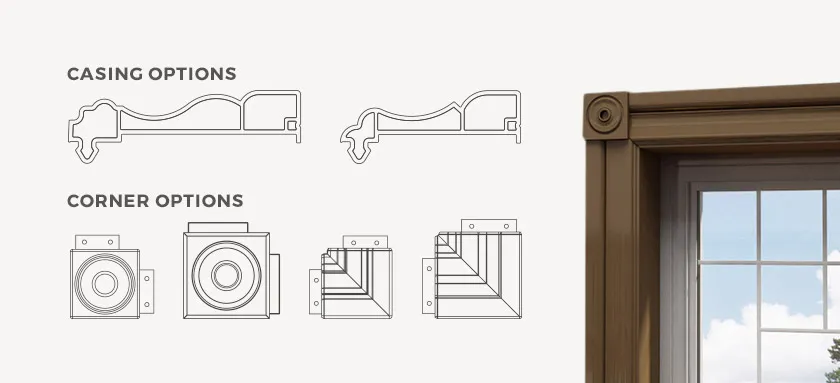
Example casing profiles and corner treatments.
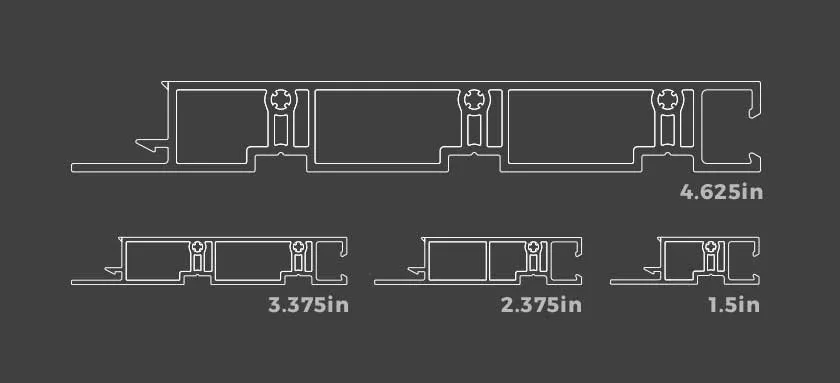
Example jamb depths; the opening determines the required size.
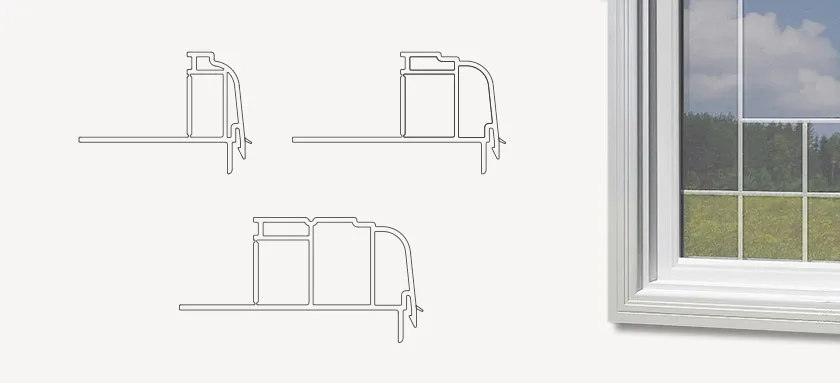
Example exterior brickmould profiles.
Installation
Match the method to the existing opening
The condition of the frame and surrounding finishes helps determine whether retrofit, brick-to-brick or stud-to-stud installation makes sense.
Retrofit installation
The replacement window fits inside sound existing frame components that remain in place.
Brick-to-brick installation
The old window and frame are removed to the rough opening before the new unit and exterior trim are installed.
Stud-to-stud installation
Interior finishes are opened far enough to expose the wall framing so the surrounding assembly can be repaired or rebuilt as needed.
Homeowner care
Condensation, airflow and routine care
Where moisture appears helps distinguish indoor-humidity conditions, outdoor condensation and a possible sealed-unit issue. Routine cleaning also helps moving parts and drainage paths work as intended.
Moisture on the room side
Room-side condensation often relates to indoor humidity, outdoor temperature and limited warm-air movement across the glass. Record when and where it appears before adjusting ventilation or humidity.
Moisture on the exterior
Exterior condensation can appear when outdoor air is humid and the outer glass surface is cool. It does not by itself indicate that water has entered the sealed unit.
Moisture between panes
Persistent fogging or moisture between panes can indicate a failed seal in the insulated glass unit and should be assessed for service.
Airflow and routine care
Keep tracks, drainage paths and hardware clean, avoid blocking airflow with heavy coverings or furniture, and operate an HRV according to its instructions when the home has one.
Our work
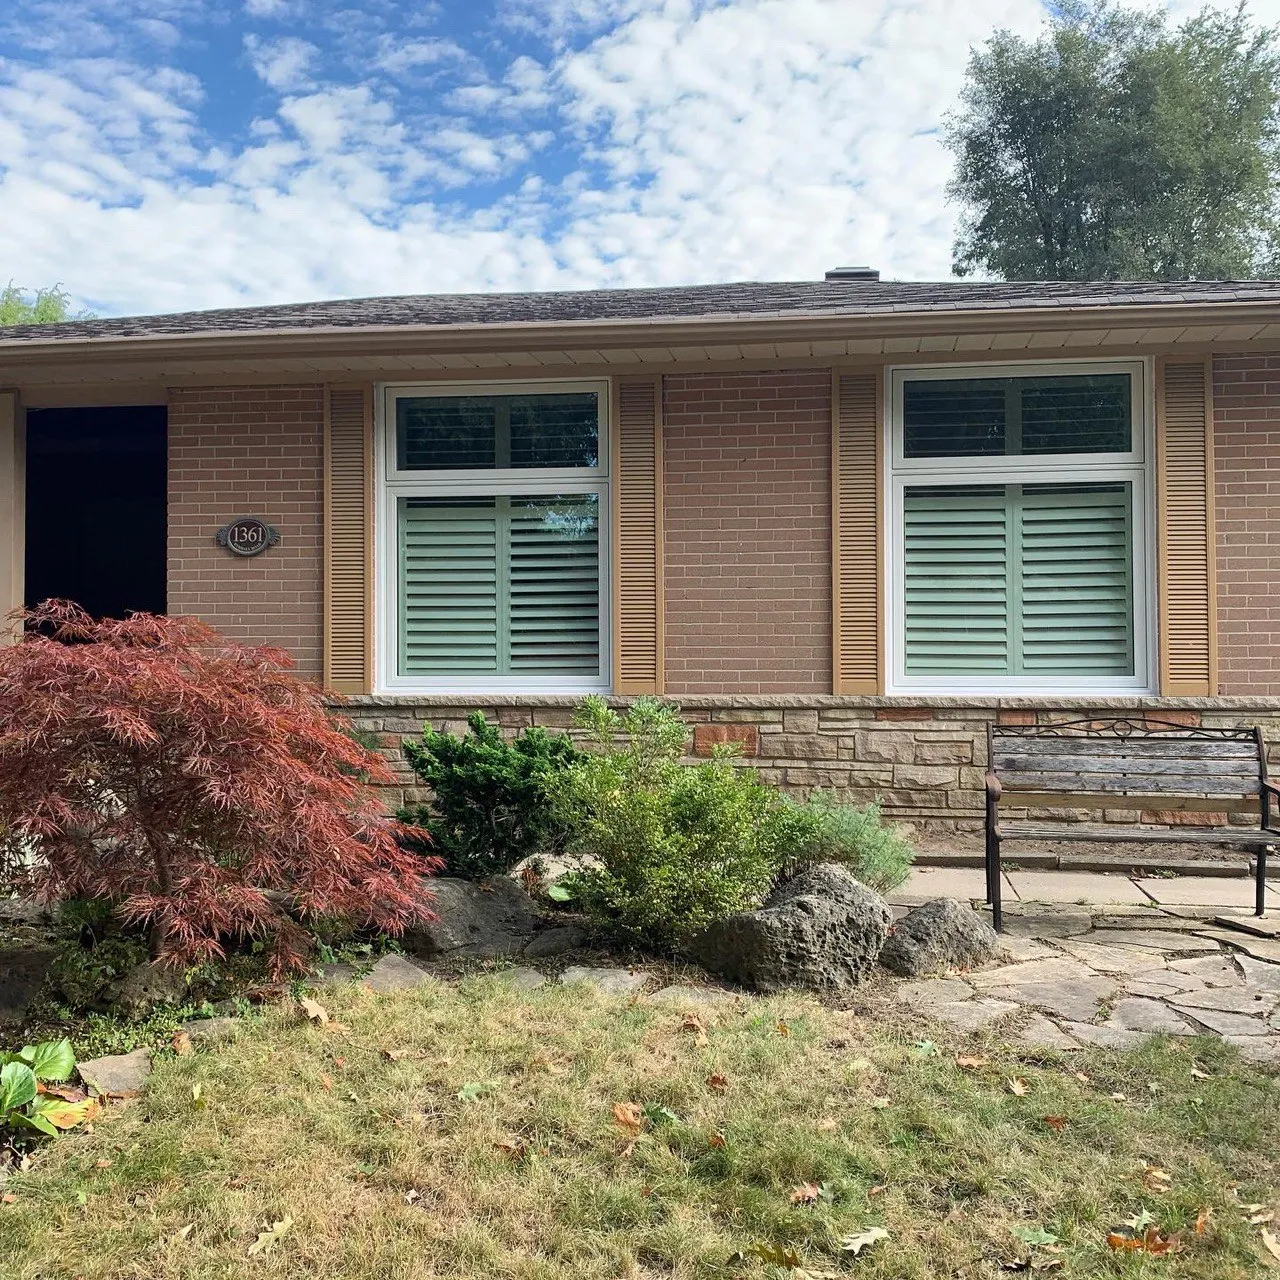
Single Hung and related window installations
Real Proplas project photography showing installed windows and related residential configurations. Exact operating styles are identified only where visually clear.
Single Hung questions
Common questions about single hung
These answers cover the basics. We can review sizes, options and installation details for your openings.
Which sash opens on a single-hung window?
The lower sash moves vertically while the upper sash remains fixed.
How does a single-hung window provide ventilation?
Raising the lower sash creates an opening at the bottom of the window. The upper section does not open.
What is the difference between single-hung and double-hung windows?
A single-hung window has one moving lower sash and a fixed upper sash. A double-hung window allows both sashes to move.
Do single-hung windows project outside?
No. The lower sash moves vertically within the frame rather than swinging outward.
Can the sash tilt inward for cleaning?
Cleaning and tilt features vary by product. Confirm the supported operation and safe cleaning access before making a selection.
How is the window installation method chosen?
We inspect the existing frame, wall construction, and surrounding finishes before recommending retrofit, brick-to-brick, or stud-to-stud replacement.
Should I choose double- or triple-pane glazing?
Triple-pane glass adds another pane and sealed space, but it also adds weight and cost. The better choice depends on the window model, opening, room, and comfort priorities.
What can cause condensation on windows?
Room-side condensation often relates to indoor humidity and outdoor temperature. Exterior condensation can occur during weather changes. Moisture between the panes may point to a failed glass-unit seal.