
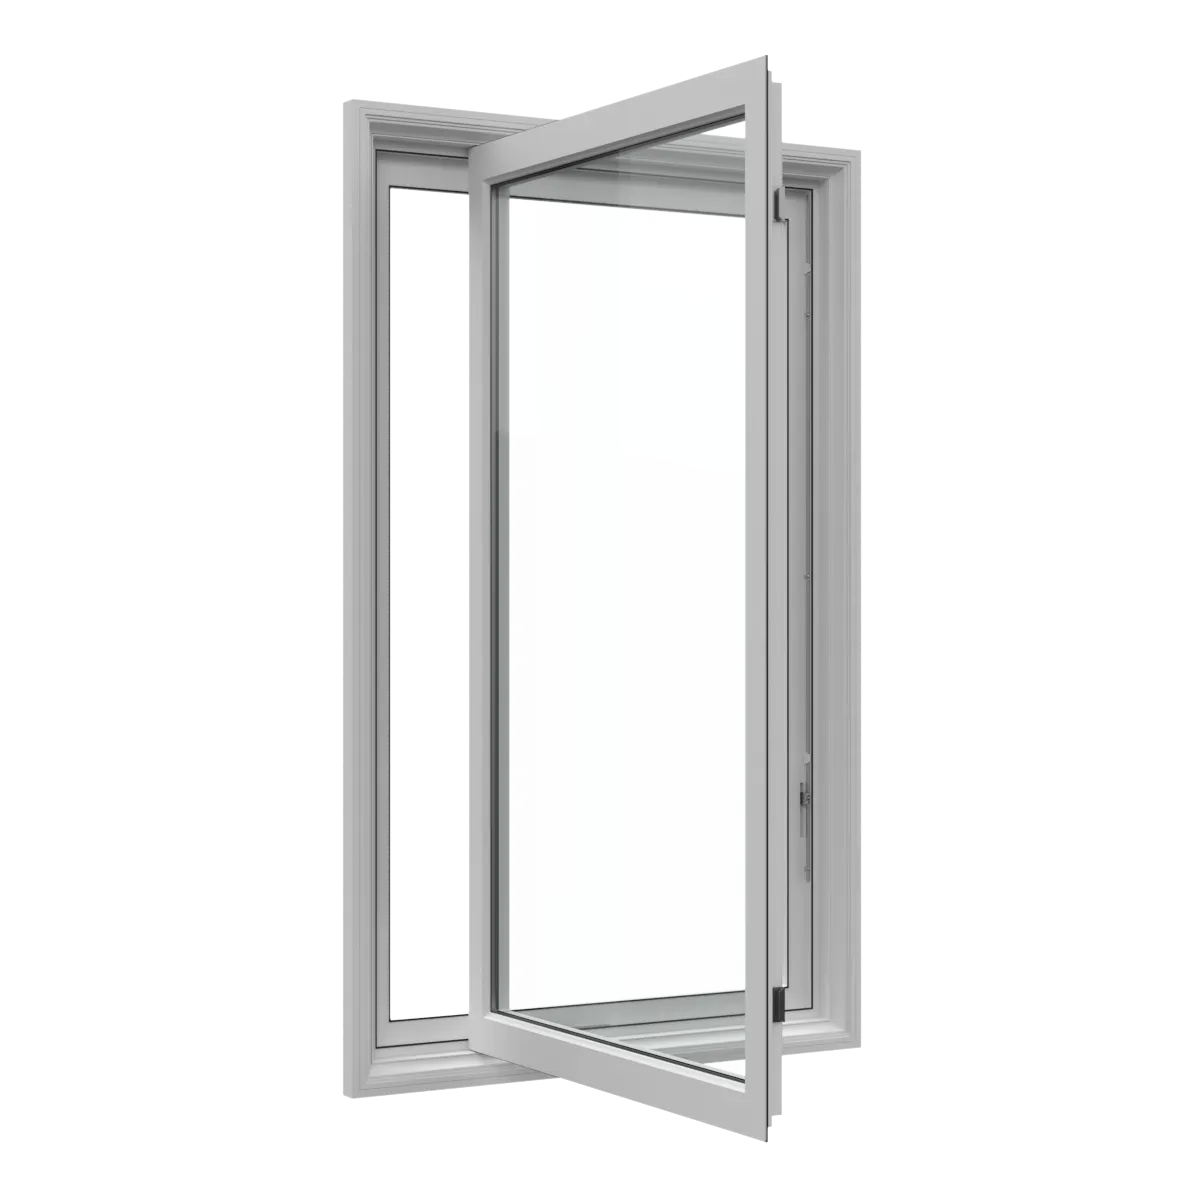
Operable style
Casement Windows
Side-hinged windows that open outward using a crank.
- Operation
- Crank-operated, side-hinged sash
- Often considered for
- Kitchens, Bathrooms, Living spaces
Windows
Compare how each style opens, where it works well and what to consider before choosing windows for your home.
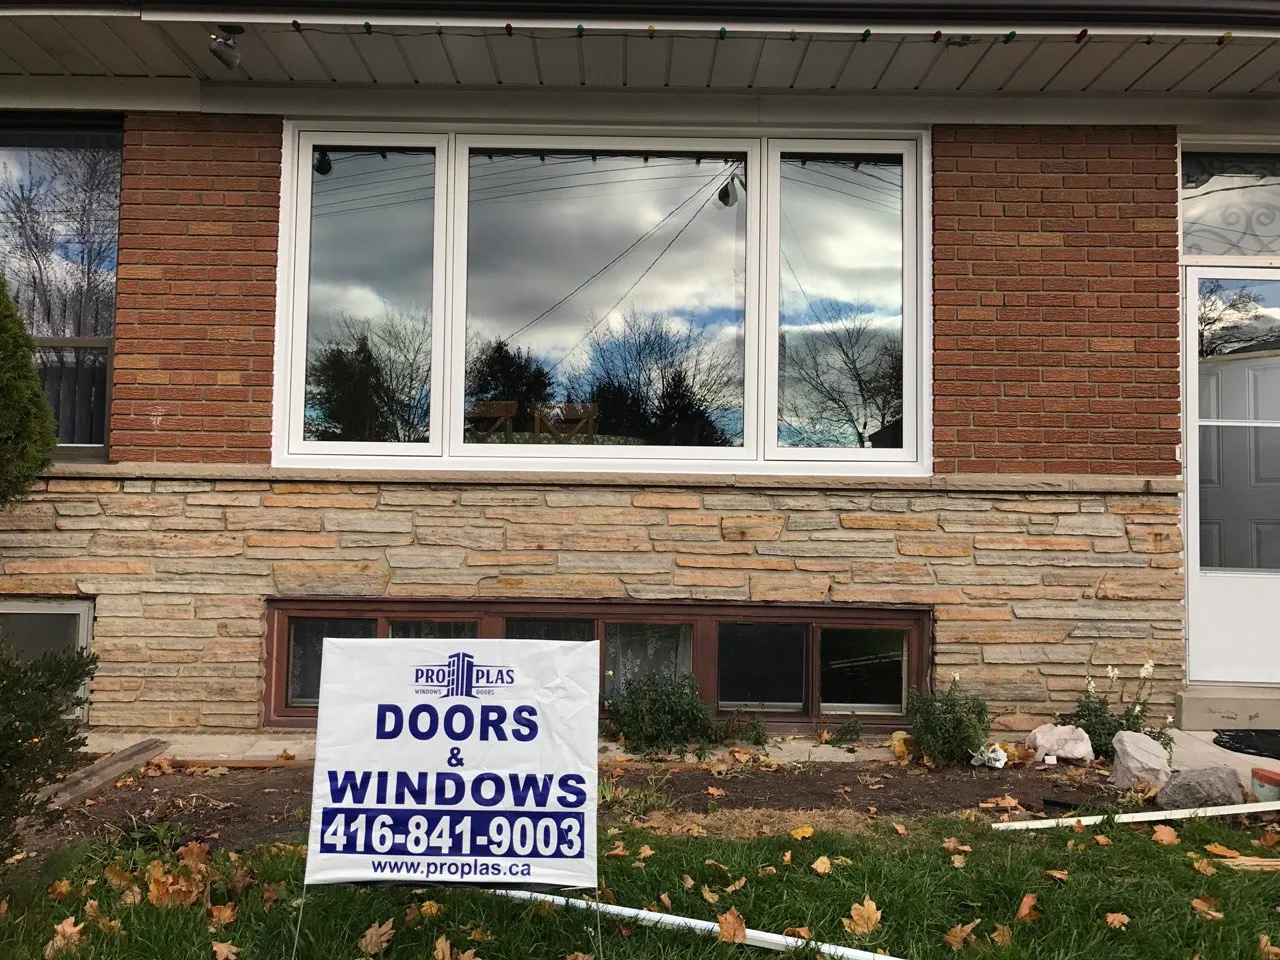
Cloudy or damaged glass in a window worth keeping? Compare glass replacement with a complete new window.
Window styles
See how each style opens, the openings it suits and the tradeoffs worth discussing.
Operable style
Side-hinged windows that open outward using a crank.
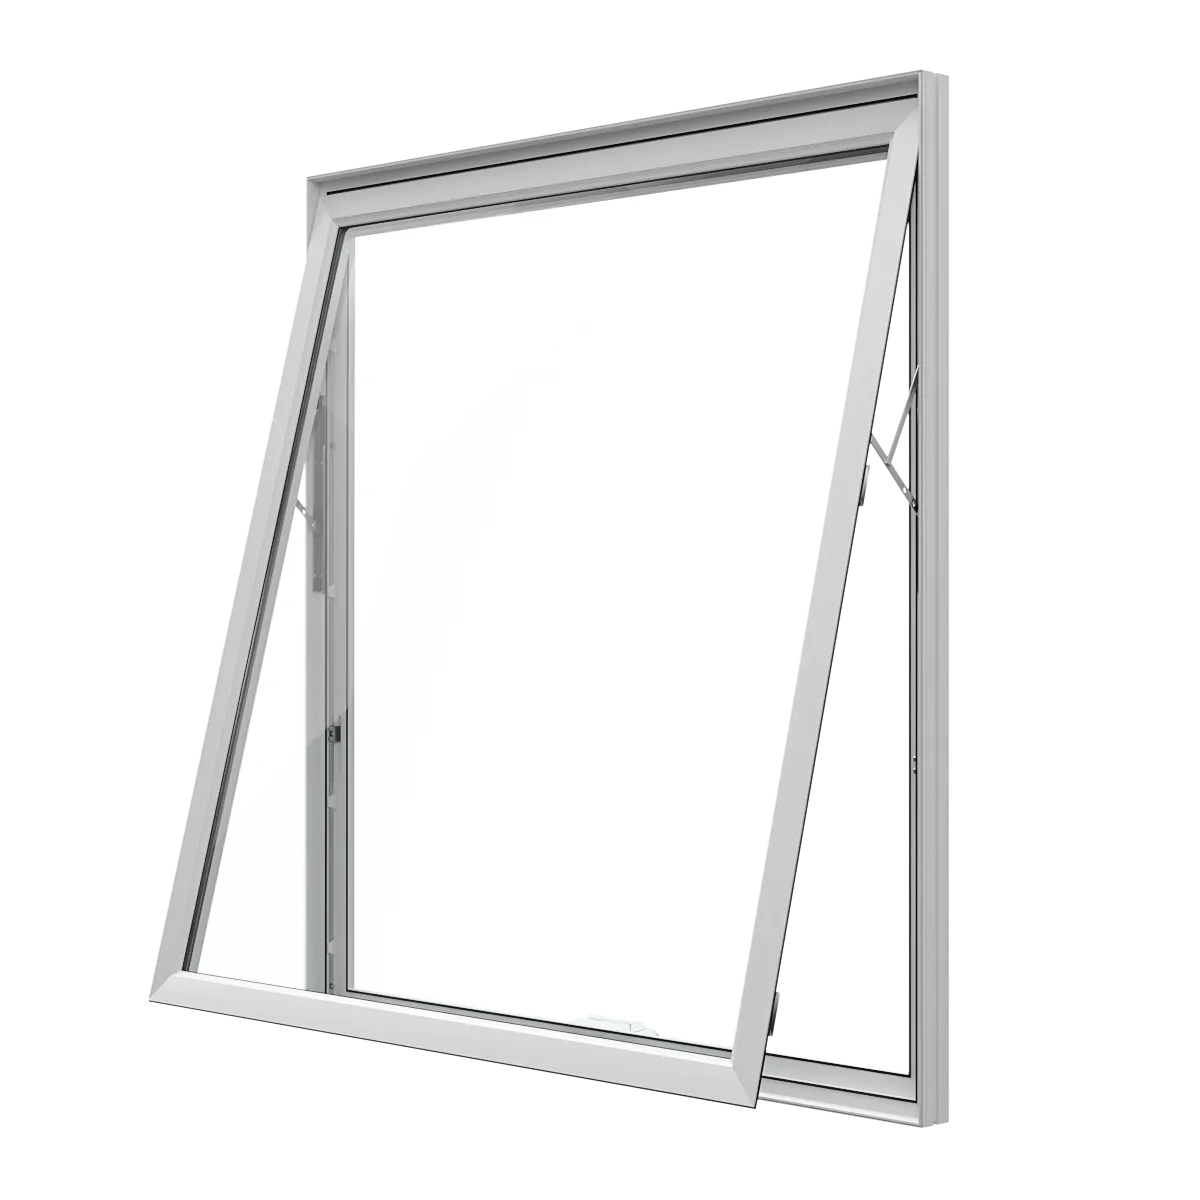
Operable style
Top-hinged windows that project outward from the bottom.
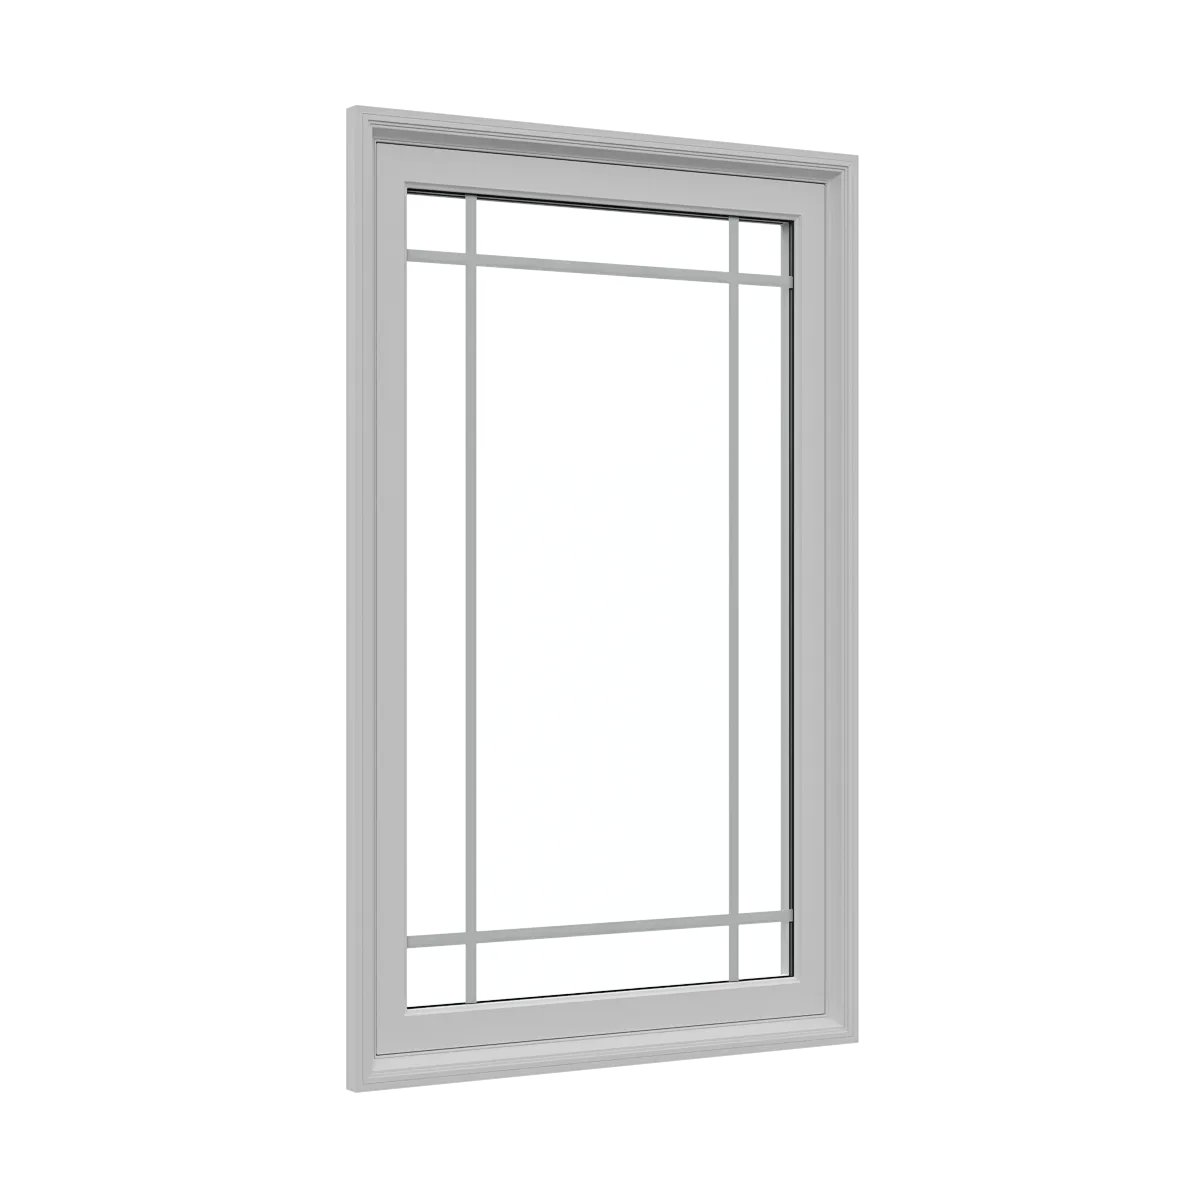
Fixed style
Non-operating windows with a casement-like sash and profile.
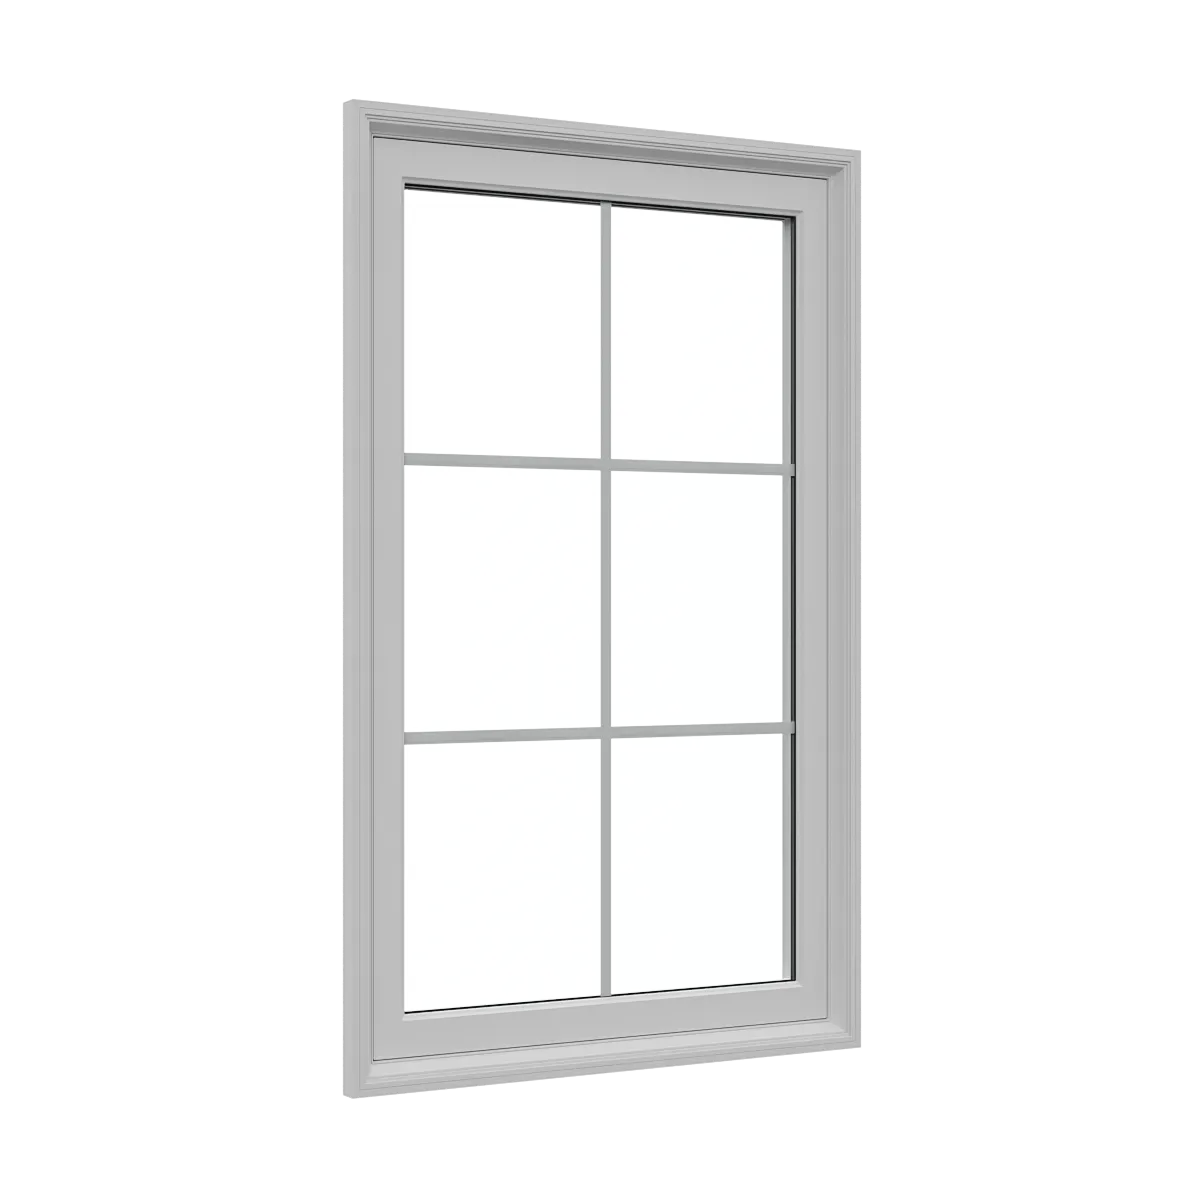
Fixed style
Non-operating windows designed around a fixed view and daylight.
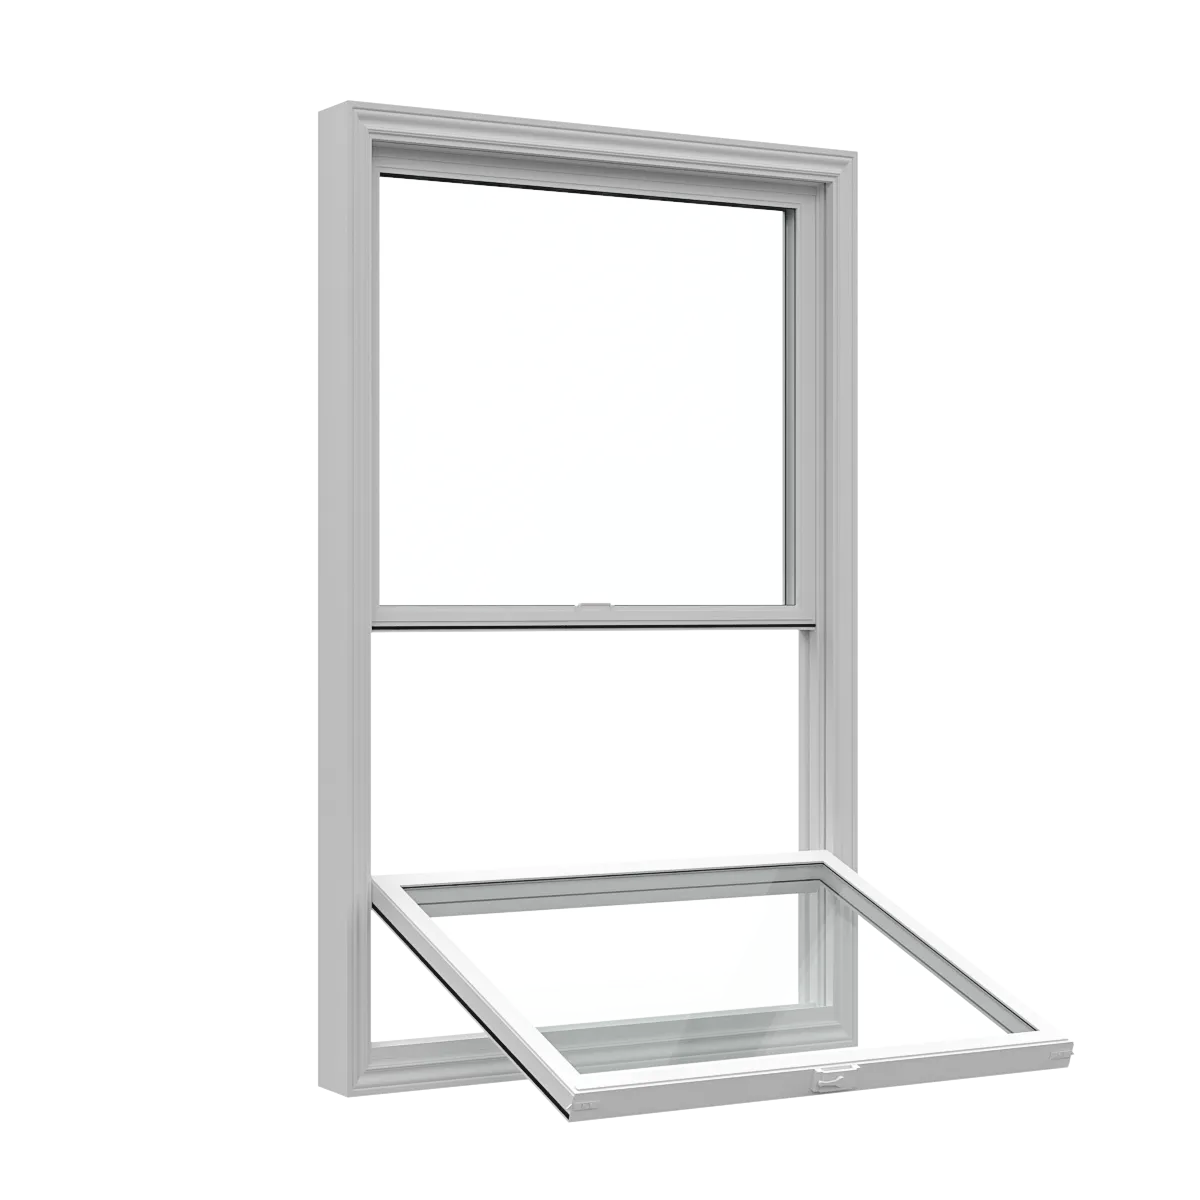
Operable style
Vertically arranged windows with a fixed upper sash and moving lower sash.
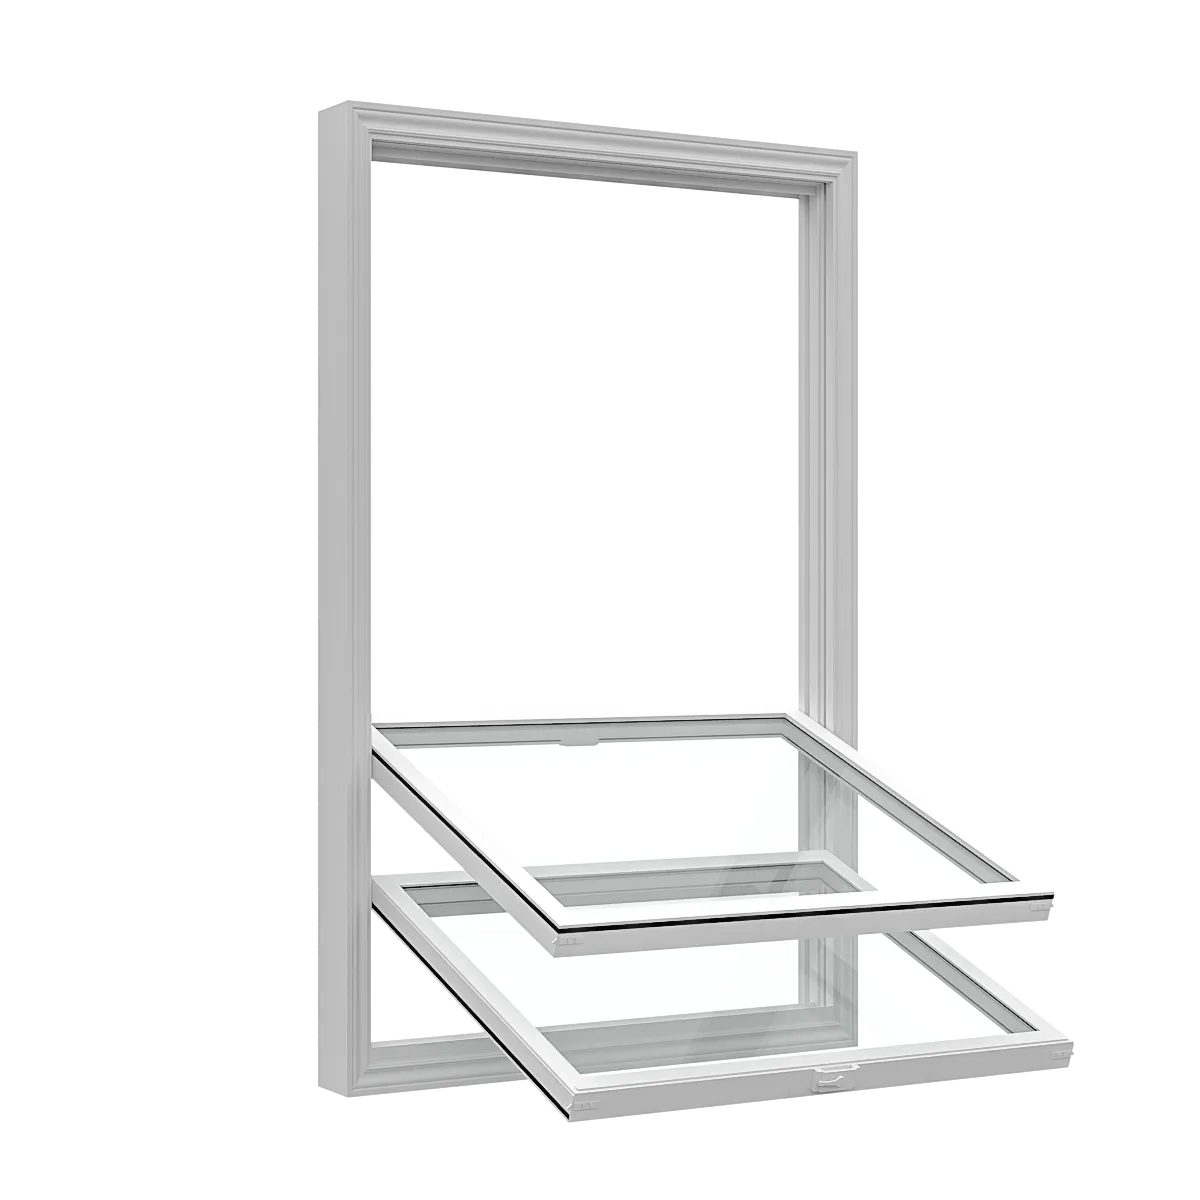
Operable style
Vertically arranged windows with operable upper and lower sashes.
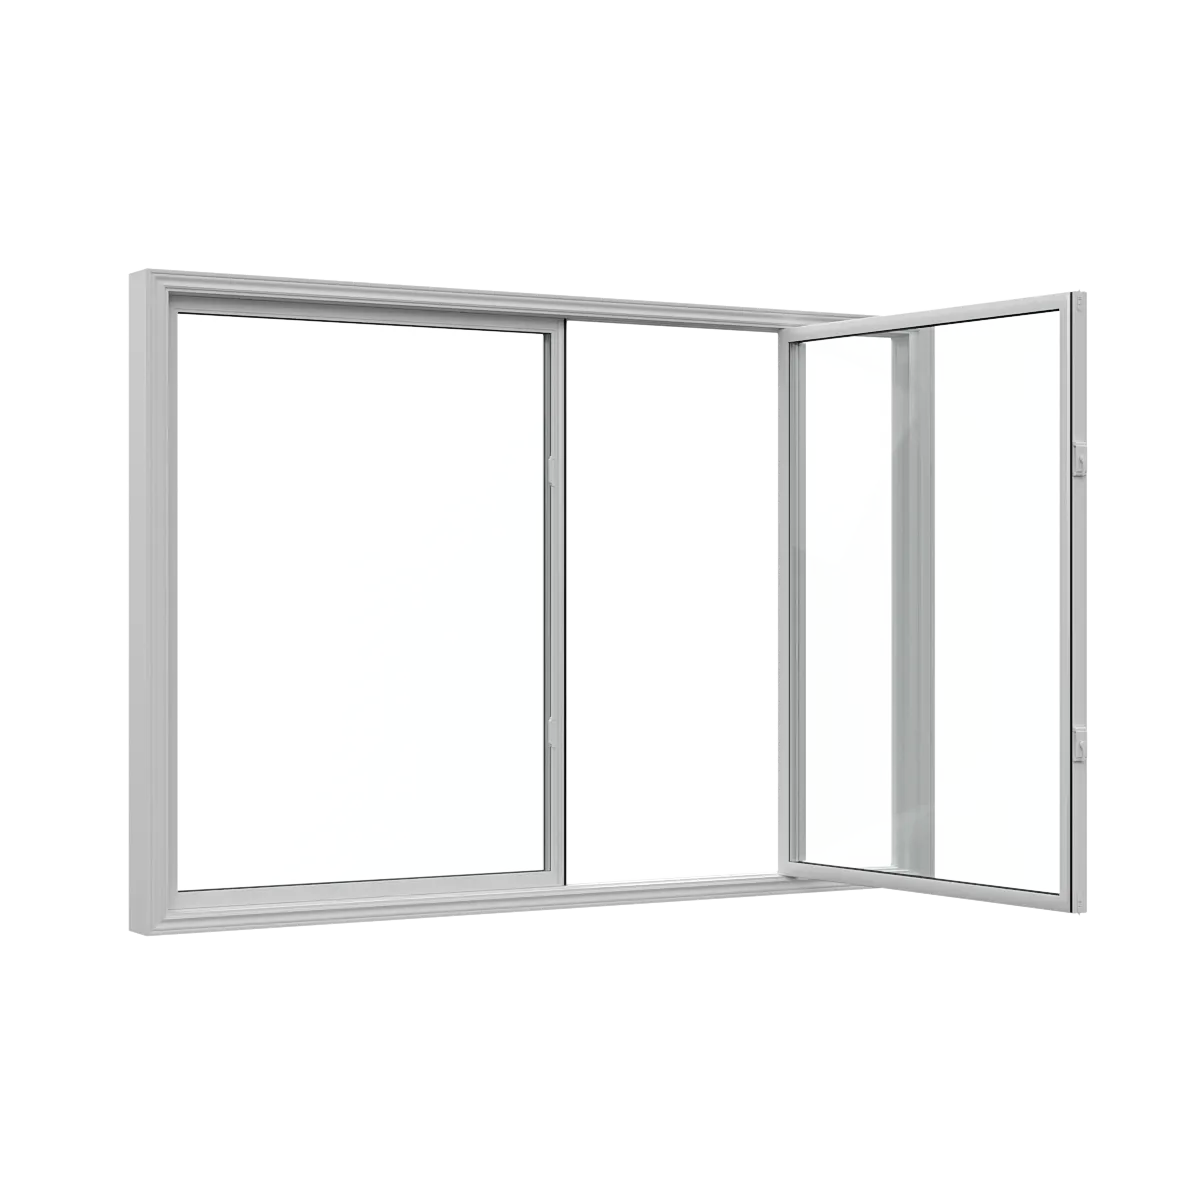
Operable style
Horizontal windows with one fixed sash and one moving sash.
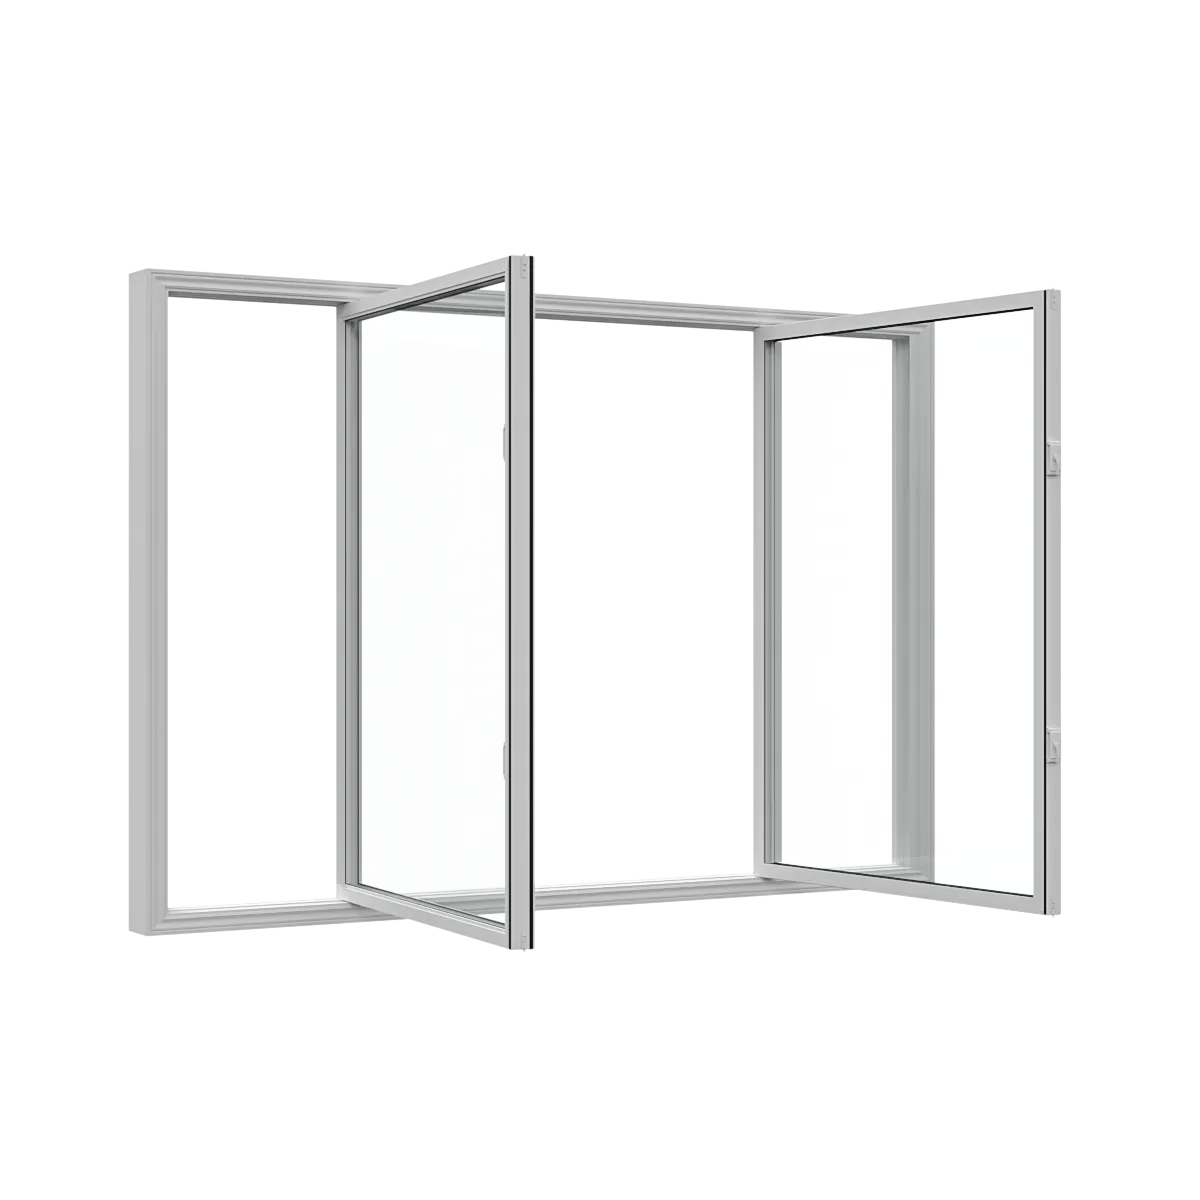
Operable style
Horizontal windows with two moving sashes.
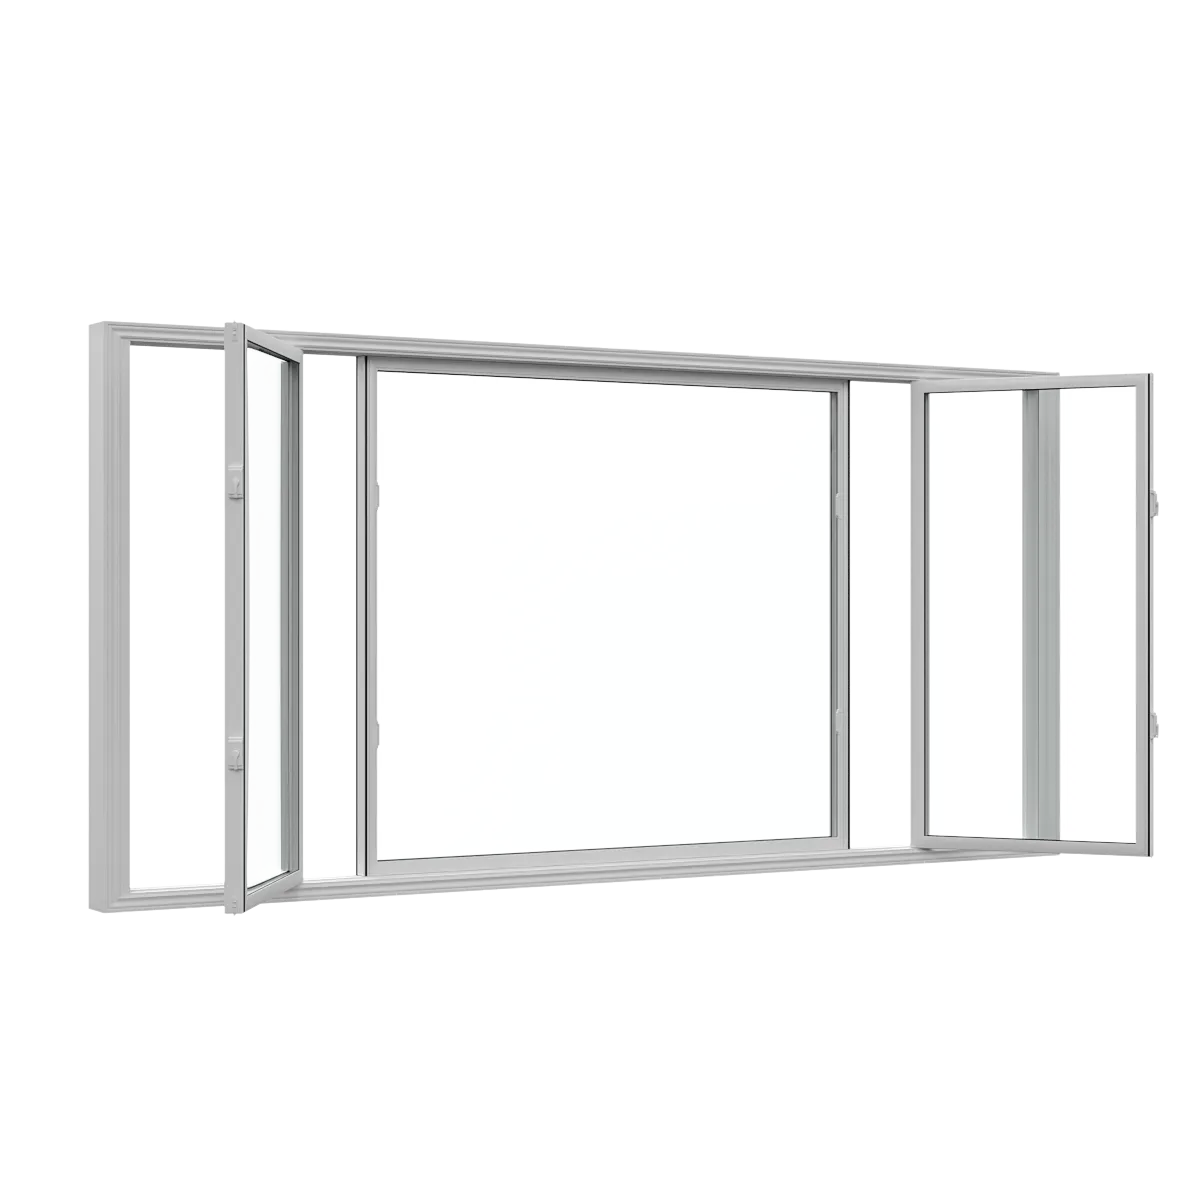
Operable style
Wide three-section windows with a fixed centre panel and sliding side vents.
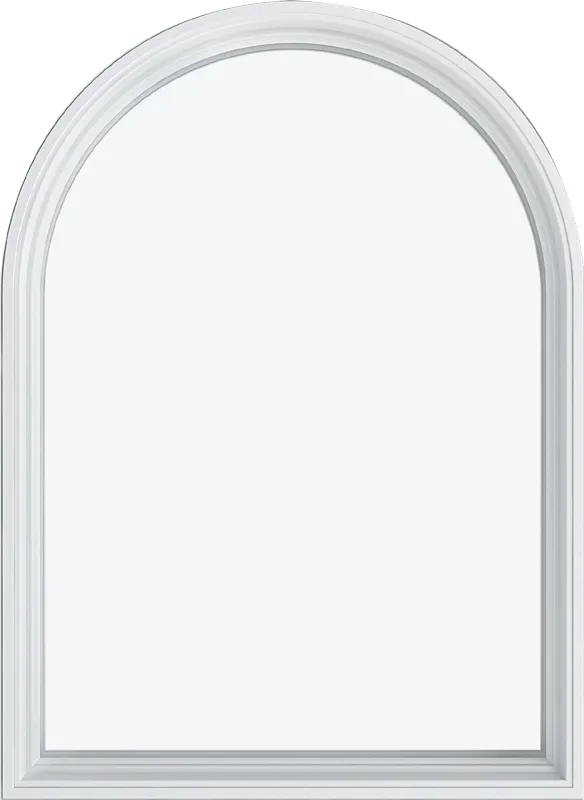
Fixed style
Custom fixed forms for architectural accents, daylight and window combinations.
Choose by use
Most homes use more than one style. Start with ventilation, view, reach and the shape of each opening.
Compare how far the sash opens, the direction it travels and whether handles remain comfortable to reach.
Sliding configurations can keep the sash within the window footprint and organize ventilation across a wider opening.
Fixed units do not open, but they can anchor a larger combination or serve an opening where ventilation is not required.
Hung windows move vertically and can suit rooms or façades where a classic sash arrangement is preferred.
Operation basics
An operable sash supports ventilation. A fixed unit stays closed and is considered where opening access is unnecessary or where it forms part of a combination.
Opening direction, hardware, screen placement, exterior clearance and cleaning access should all be checked before a style is finalized.
Operable
Fixed
Side-by-side comparison
Use this overview to narrow the choices before looking at glass, finishes and installation.
| Style | Operation | Type | Ventilation | Suitable use | Cleaning access |
|---|---|---|---|---|---|
| Casement | Crank-operated, side-hinged sash | Operable | Broad opening can support substantial ventilation. | Kitchens, Bathrooms, Living spaces | Cleaning access depends on the selected hardware and product configuration. |
| Awning | Top-hinged, outward-opening sash | Operable | The projected sash provides an adjustable opening below it. | Kitchens, Bathrooms, Higher wall placements | Consider exterior cleaning access, especially when an awning window is installed high on a wall. |
| Fixed Casement | Fixed, non-operating sash | Fixed | No opening ventilation. | Casement window combinations, Living spaces, Openings focused on views | Both glass surfaces require an appropriate cleaning plan because the unit does not open. |
| Picture | Fixed, non-operating glazed unit | Fixed | No opening ventilation. | Openings that frame a view, Rooms needing more daylight, Large fixed glazed areas | Exterior glass access must be planned because the window does not open. |
| Single Hung | Fixed upper sash with a vertically moving lower sash | Operable | Ventilation through the raised lower sash. | Bedrooms, Traditional façades, Vertical openings | Some lower sashes tilt inward or can be removed for cleaning; ask which models include these features. |
| Double Hung | Two vertically moving sashes | Operable | Openings can be created at the top, bottom or both. | Bedrooms, Living spaces, Traditional façades | Some double-hung sashes tilt inward for cleaning; ask which models include this feature. |
| Single Slider | One fixed sash with one horizontally moving sash | Operable | Ventilation through the side with the moving sash. | Kitchens, Living spaces, Wider horizontal openings | Sash removal and cleaning access vary by product configuration. |
| Double Slider | Two horizontally moving sashes | Operable | Ventilation can be positioned from either side. | Wide openings, Kitchens, Living spaces | Screen placement and sash-removal features vary by model; ask how each side is cleaned. |
| End Vent Slider | Fixed centre panel with two horizontally moving side vents | Operable | Ventilation through either or both side vents. | Wide living-room openings, Openings focused on a central view, Rooms needing ventilation at both sides | Vent removal, screen placement and access to the fixed centre glass vary by product and placement. |
| Speciality Shapes | Generally fixed, custom-shaped glazing | Fixed | Generally no opening ventilation. | Foyers, Stairwells, Bathrooms | Cleaning access depends on shape, height and placement because the unit generally does not open. |
Plan the whole opening
Style is one part of the decision. Glass, finishes, the opening and installation scope are planned together.
Begin with ventilation, views, reach, furniture placement and available clearance instead of choosing by appearance alone.
Different window types can be planned together when an opening needs both a view and a practical way to ventilate.
Compare glass, frame colours, grille patterns and trim that work with the window style and opening.
The condition of the existing frame and surrounding finishes helps determine the appropriate replacement scope.
Continue planning
Review the product options that shape the finished window, then understand how the existing opening affects the installation approach.
Guide 01
Prepare for conversations about glazing, Low-E coatings, spacer systems, colours, grilles, trim, jambs and brickmould.
Review window optionsGuide 02
Learn the basic difference between retrofit, brick-to-brick and stud-to-stud scopes, plus the stages of a replacement project.
Review installation methodsWindow project process
Style, glass, finishing and installation decisions are brought together before the windows are ordered.
Share the rooms, approximate number of windows and any concerns about drafts, operation, appearance or access.
The openings are assessed before the window style, glass package and installation method are finalized.
Review frame colours, grilles, trim, jambs, brickmould and the work included around each opening.
The agreed work is completed, operation is checked and basic care information is reviewed at handoff.
Selected work
See a range of window configurations and frame colours from completed work.
Window questions
Start with these answers, then ask us about the sizes, options and installation details for your home.
We inspect the existing frame, wall construction, and surrounding finishes before recommending retrofit, brick-to-brick, or stud-to-stud replacement.
Triple-pane glass adds another pane and sealed space, but it also adds weight and cost. The better choice depends on the window model, opening, room, and comfort priorities.
Room-side condensation often relates to indoor humidity and outdoor temperature. Exterior condensation can occur during weather changes. Moisture between the panes may point to a failed glass-unit seal.