
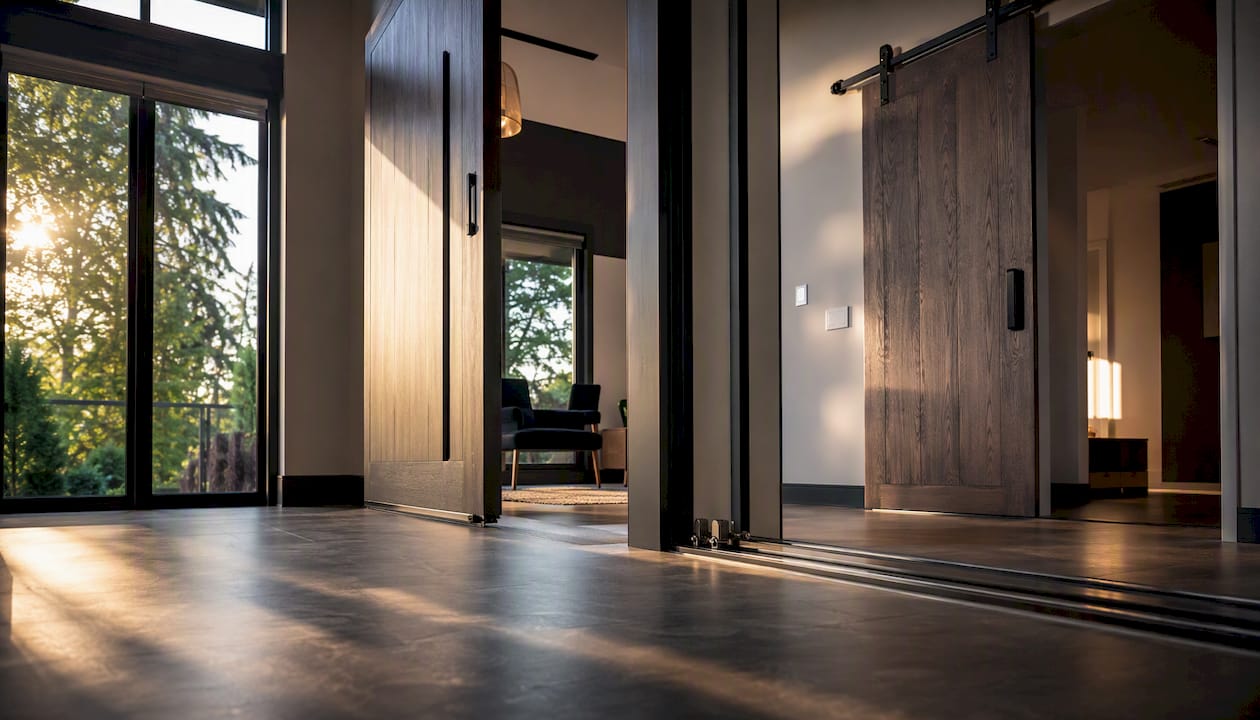
The most useful specialty door configurations for Canadian homeowners are pivot doors, lift-and-slide, multi-slide/stacking, bi-fold, accordion, pocket, barn/track sliding, French/double, bypass, Dutch, arched/curved custom openings, and deployable fire-rated systems. Each one solves a specific problem, whether that is maximising a lake view, saving space in a tight hallway, or meeting life-safety code in an open-plan renovation. Here is a quick scan of all twelve, with their primary use case:
- Pivot door — dramatic front entry or interior statement opening
- Lift-and-slide — wide patio or backyard wall with fingertip operation
- Multi-slide/stacking — very large openings where panels disappear into a pocket or stack
- Bi-fold/accordion — indoor–outdoor flow on decks and sunrooms
- Pocket door — space-saving passage between rooms with no swing clearance
- Barn/track sliding — rustic or modern interior divider; no floor track required
- French/double door — classic hinged pair for patios, dining rooms, or formal entries
- Bypass sliding — closet or utility access where swing space is limited
- Dutch door — split-panel entry for ventilation while keeping pets or children in
- Arched/curved custom opening — non-rectangular geometry for architectural focal points
- Deployable fire/smoke-rated system — concealed accordion or sliding panel that deploys in emergencies
Types of doors covers the basic definitions for most of these configurations, which is a useful starting point before you brief a contractor.
Table of Contents
- What are the main specialty door configurations and how does each one work?
- Which configuration fits your goal? A quick selection guide
- What materials and finishes hold up in Canadian climates?
- What structural prep does a specialty door installation actually require?
- What drives cost and timeline for specialty door projects in Canada?
- What questions should you ask an installer before signing a contract?
- Design and engineering trends shaping specialty doors in 2026
- Key takeaways
- What Proplas has learned from 25 years of specialty door installations
- Ready to plan your specialty door project with Proplas?
- Useful sources and further reading
What are the main specialty door configurations and how does each one work?
Understanding how each configuration actually operates helps you picture it in your space and spot potential trade-offs before you commit to a design.
Pivot doors
A pivot door rotates on a vertical axis set into the floor and ceiling rather than on side-mounted hinges. The pivot point is usually offset from the edge, so part of the door swings outward as the rest swings in. The result is a wide, dramatic panel that feels architectural. Unique door styles notes that pivot doors require special floor and header hardware and create a distinctive visual effect unavailable with conventional hinges.
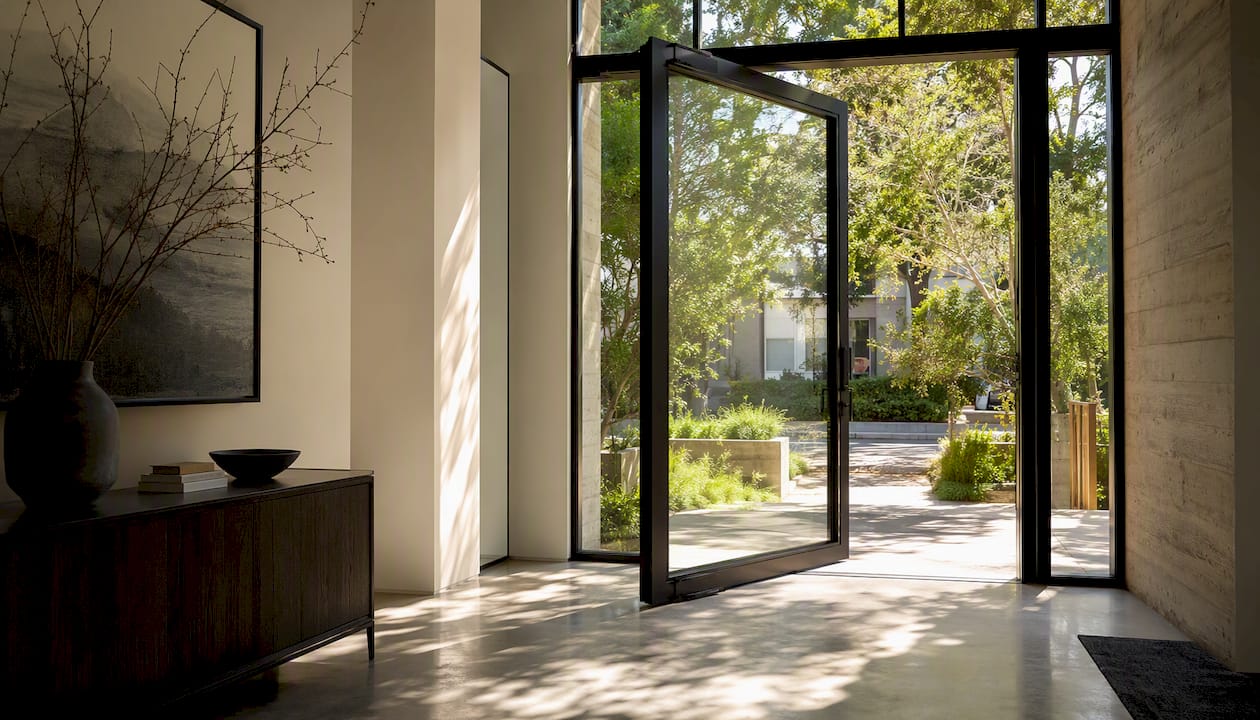
Pros: Bold visual statement, accommodates oversized panels, no hinge-side frame required.
Cons: Requires reinforced floor and header, heavier hardware cost, and the outward swing can catch wind.
Best for: Front entries, interior feature walls, and commercial-style residential lobbies.
Lift-and-slide doors
The panel lifts slightly off its track when you turn the handle, reducing friction to near zero, then glides on precision rollers. When closed, it drops back onto the sill for a weather-tight seal. According to Marvin’s architect guide, engineered lift-and-slide assemblies can support very large openings suitable for grand architectural applications, making them the go-to choice for large glazed walls.
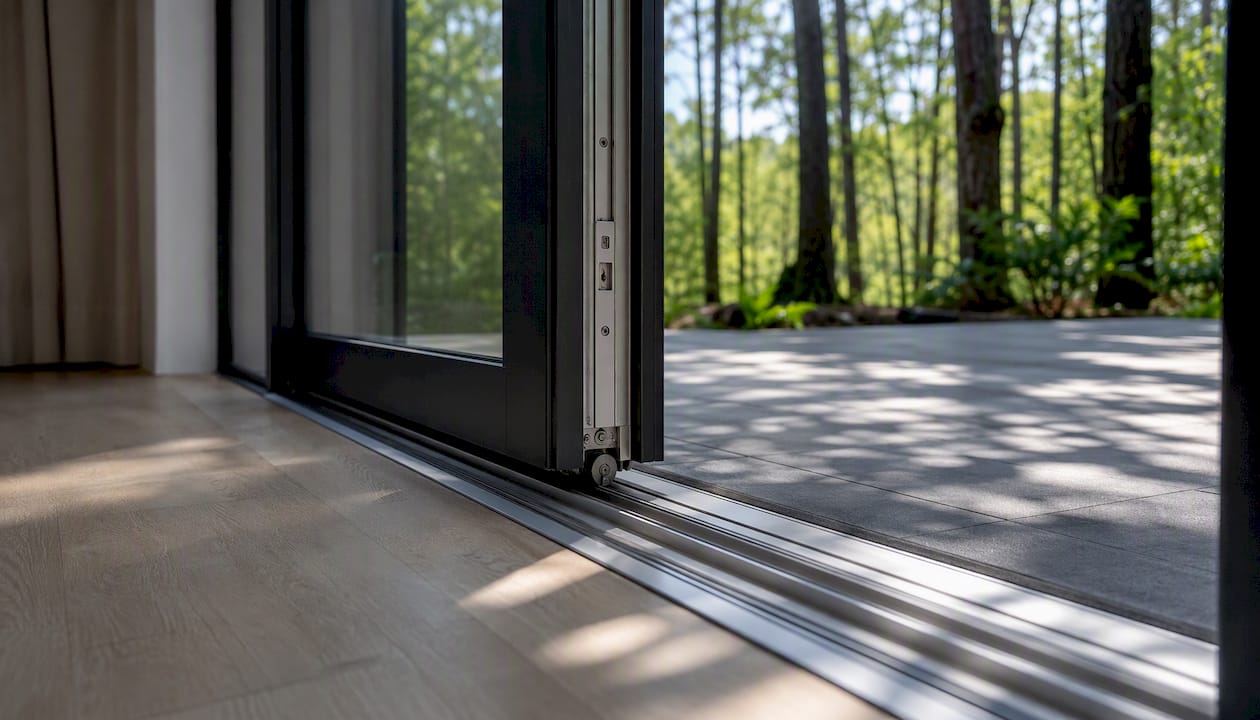
Pros: Smooth operation even on heavy panels, excellent weather sealing, large-format capability.
Cons: Higher cost than standard sliders, requires precise floor levelness, sill weep maintenance.
Best for: Rear patio walls, lakefront properties, and any opening wider than about 10 feet.
Multi-slide/stacking doors
Multiple panels slide on parallel tracks and either stack behind a wall pocket or compress into a neat bundle at one end. Sierra Pacific’s door brochure documents stacking and pocket options for very wide openings, with bi-fold systems reaching up to 45 feet wide and 10 feet high in some product lines, and lift-and-slide systems supporting engineered openings up to about 47 feet wide and 12 feet high according to manufacturer technical literature.
Pros: Virtually eliminates the wall between inside and outside, flexible stacking configurations.
Cons: Track and pocket framing adds structural complexity, panels must align precisely.
Best for: Open-plan living areas, covered outdoor kitchens, and large sunrooms.
Bi-fold/accordion doors
Panels fold against each other on a top track, concertina-style, and stack at one or both ends of the opening. The folded stack is compact, leaving most of the opening clear. These are closely related to multi-slide systems but fold rather than slide independently.
Pros: Wide clear opening, good for moderate-width spans, relatively straightforward hardware.
Cons: Folded stack reduces usable opening width slightly, top track must be perfectly level.
Best for: Sunrooms, covered decks, and interior room dividers.
Pocket doors
The panel slides entirely into a cavity built into the wall, disappearing from view when open. There is no door swing to plan around, which is why pocket doors are the standard answer for tight spaces.
Pros: Zero swing clearance needed, clean look when open.
Cons: Wall cavity limits insulation and plumbing/electrical routing, hardware is harder to service.
Best for: Ensuite bathrooms, home offices, and any passage where a swinging door would block furniture.
Barn/track sliding doors
A single or double panel hangs from an exposed overhead track and slides parallel to the wall. No floor track is required, though a floor guide keeps the panel stable. The hardware is visible and has become a popular design feature.
Pros: No floor track to trip over, easy retrofit, strong aesthetic appeal.
Cons: No weather seal (interior use only in most cases), panel must park somewhere when open.
Best for: Interior bedroom or bathroom dividers, pantry access, and open-plan living separators.
French/double doors
Two hinged panels meet at the centre and swing open together. They are the most familiar specialty configuration and work equally well as interior passage doors or exterior patio doors. For a direct comparison of how they stack up against sliding systems, sliding doors vs French doors walks through the key trade-offs.
Pros: Classic look, wide clear opening when both panels are open, good egress.
Cons: Requires swing clearance on both sides, centre astragal can obstruct sightlines slightly.
Best for: Dining rooms, patios, and formal entries.
Bypass sliding doors
Two or more panels slide on parallel tracks, one in front of the other. You can only access half the opening at a time, but the system is simple and low-cost.
Pros: Inexpensive, easy to install, no swing clearance.
Cons: Only half the opening is accessible at once, panels can jump tracks.
Best for: Closets, laundry rooms, and utility access points.
Dutch doors
The door is split horizontally so the top and bottom halves operate independently. You can open the top for ventilation while the bottom stays closed.
Pros: Ventilation without full opening, charming aesthetic, keeps pets and small children contained.
Cons: More complex hardware, weather sealing at the split requires attention.
Best for: Kitchen entries, mudrooms, and cottage-style homes.
Arched/curved and custom-geometry openings
Non-rectangular openings require custom-fabricated frames and panels. Arched tops are the most common request; full curved or asymmetrical geometries are less frequent but achievable with engineered framing. These are bespoke by definition and need an architect or structural engineer involved from the start.
Pros: Unique architectural focal point, no off-the-shelf alternative.
Cons: Longest lead times, highest fabrication cost, requires custom rough opening.
Best for: Grand entries, heritage renovations, and statement interior arches.
Deployable fire/smoke-rated systems
These are concealed accordion or horizontal sliding panels that stay hidden during normal use and deploy automatically in a fire or smoke event. A McKEON case study documents an AC8907 side-sliding accordion fire door installed in a 41-foot by 14-foot-6-inch atrium opening, complete with an integrated swing egress panel, preserving sightlines while meeting code-compliant compartmentation requirements. Engineered horizontal sliding fire door systems such as Won-Door FireGuard carry ICC-ES evaluation listing ESR-1394 for fire and smoke control.
Pros: Preserves open-plan aesthetics, meets life-safety code, concealed until needed.
Cons: Significant cost, requires specialist installation and regular testing, not a standard residential product.
Best for: Large open-plan residential conversions, atria, and commercial-to-residential projects.
Pro Tip: For lift-and-slide and multi-slide systems, ask your installer to confirm floor levelness with a laser level before framing begins. A deviation of even a few millimetres across a long track can cause panels to bind or fail to seal properly, and correcting it after the frame is set is expensive.
Which configuration fits your goal? A quick selection guide
The table below maps common homeowner goals to the configurations most likely to deliver them. Use it to narrow your shortlist before you meet with a supplier.
| Homeowner goal | Best-fit configurations | Notes |
|---|---|---|
| Save space (no swing clearance) | Pocket, bypass, barn/track sliding | Pocket best for full concealment; barn for retrofit |
| Maximise indoor–outdoor flow | Lift-and-slide, multi-slide, bi-fold | Lift-and-slide for the widest single opening (up to about 47 ft wide and 12 ft high per manufacturer literature); bi-fold for moderate spans |
| Large glazed opening (10+ ft) | Lift-and-slide, multi-slide/stacking, bi-fold | Engineered systems support up to about 47 ft wide and 12 ft high for lift-and-slide, and 45 ft wide and 10 ft high for bi-fold, per manufacturer specifications |
| Budget-conscious renovation | Bypass, barn/track, French/double | Bypass is lowest cost; French doors mid-range |
| Dramatic entry or focal point | Pivot, arched/curved custom | Both require structural prep and longer lead times |
| Sightline maximiser (minimal frame) | Lift-and-slide, multi-slide | Slimmer frames available in aluminium systems |
| Egress/fire-rated requirement | Deployable fire/smoke-rated system | Confirm with local authority before specifying |
| Ventilation with partial opening | Dutch door | Splits top and bottom independently |
A few edge cases worth noting:
- Openings wider than about 20 feet typically need engineered solutions. High-performance lift-and-slide systems support openings up to about 47 feet wide and 12 feet high, and bi-fold systems up to 45 feet wide and 10 feet high, based on manufacturer specifications.
- Arched or curved openings always require a custom rough opening and bespoke framing. Budget for an architect or structural engineer from day one.
- Mixed-use or commercial-to-residential conversions with large open plans may trigger fire-compartmentation requirements under the National Building Code of Canada. Deployable fire/smoke-rated systems are the standard answer in those situations.
Code and egress reminder: Any door that forms part of a required escape route must meet egress requirements under the applicable building code. Confirm the specific requirements for your project with your local building authority before finalising a configuration. For a practical overview of how doors interact with egress rules, the 2026 egress code guide is a useful reference.
What materials and finishes hold up in Canadian climates?
Canada’s freeze-thaw cycles, wide temperature swings, and in some regions salt or marine exposure put real stress on door materials. Choosing the wrong material for your climate is one of the most common and costly mistakes homeowners make.
Wood offers warmth and traditional character but requires regular finishing to resist moisture absorption. In high-humidity or coastal zones, unprotected wood can swell, warp, or rot within a few seasons. Lifespan with proper maintenance: 20–30 years.
Aluminium-clad wood gives you the interior warmth of wood with a low-maintenance aluminium shell on the exterior. This is a pragmatic choice for Canadian homeowners who want wood aesthetics without the upkeep burden. The aluminium cladding resists corrosion and holds paint finishes well through freeze-thaw cycling.
Fibreglass is the strongest performer in cold climates. It does not swell, rot, or corrode, and modern fibreglass doors can be finished to closely mimic wood grain. For a detailed comparison of how fibreglass and steel perform in Ontario conditions, fibreglass doors vs steel for Ontario homes is worth reading before you decide.
Composite (engineered wood or PVC-composite) sits between wood and fibreglass in cost and performance. It resists moisture better than solid wood but can be susceptible to UV degradation if the finish is not maintained.
Steel is durable and cost-effective for standard entry doors but can be prone to surface rust if the finish is scratched and left untreated. Thermal bridging through the steel skin is also a concern in cold climates unless the door includes a polyurethane foam core and a proper thermal break at the frame.
For any exterior specialty door in Canada, the energy-efficient door materials guide outlines how thermal performance and proper sealing directly affect heating costs. Energy Star-certified doors meet minimum thermal performance thresholds set for Canadian climate zones, and some provincial programmes offer rebates for qualifying products. Confirm current rebate availability with your provincial energy authority, as programmes change.
Threshold and hardware choices matter as much as the door material itself. Bottom stiles on exterior sliding systems should include composite thermal blocks and robust weep channels to prevent water infiltration and frost damage. Stainless or marine-grade hardware is worth the premium on any coastal or lakefront property, where standard zinc or painted steel hardware can corrode within a few years.
Pro Tip: On lakefront or coastal properties, specify stainless steel hardware throughout, including hinges, rollers, and locking mechanisms, and ask for a low-porosity powder-coat finish on any aluminium frames. Salt spray and humidity accelerate corrosion on standard finishes faster than most homeowners expect.
What structural prep does a specialty door installation actually require?
Specialty doors are not drop-in replacements for standard units. Several configurations demand structural work that needs to be planned and budgeted before a single panel arrives on site.
Header and frame requirements
Heavy pivot doors and large lift-and-slide or multi-slide systems require reinforced headers capable of carrying the combined weight of the panels and the dynamic loads from operation. A standard residential header is rarely adequate for a panel weighing several hundred kilograms. Your contractor should provide a header specification, and for anything above a standard residential load, a structural engineer’s sign-off is advisable.
Floor levelness and substrate
Lift-and-slide and multi-slide systems are sensitive to floor deviation. Carriage mechanisms and multi-track systems can bind or fail to seal if the floor varies by even a few millimetres across the track length. Professional laser-level assessment and pre-install shimming are standard practice on quality installations. Confirm this is included in your installer’s scope of work.
Threshold and drainage
Exterior sliding systems need a properly sloped threshold and functional sill weep channels to drain water away from the interior. In flood-prone areas or on exposed sites, raised thresholds and secondary drainage details are worth specifying. Lift-and-slide systems include advanced weep systems as part of their sill design, but these must be kept clear of debris to function correctly.
Pocket door framing
Pocket doors require a wall cavity at least as wide as the door panel. This affects insulation continuity, electrical routing, and plumbing placement. Plan the cavity location before any other trades begin rough-in work.
Fire and smoke-rated systems
When a door opening forms part of a required fire compartment, the door system must carry the appropriate fire-rating certification. Engineered systems such as Won-Door FireGuard are evaluated under ICC-ES ESR-1394 for fire and smoke control. For residential applications, fire-rated residential door guidance explains when these systems are triggered and what certification to look for. Always confirm the specific requirement with your local building authority before specifying a system.
Site walkthrough checklist for homeowners
- Confirm header specification and load capacity with your contractor
- Ask for a laser-level floor assessment before track installation
- Verify threshold slope and weep channel locations on exterior systems
- Check that pocket door cavity does not conflict with electrical, plumbing, or HVAC
- Confirm fire-rating requirement with local authority if the opening affects a required escape route
- Request written tolerance specifications for track alignment and panel gap
What drives cost and timeline for specialty door projects in Canada?
Specialty door projects vary widely in cost, and the gap between an entry-level installation and a bespoke engineered system can be substantial. Understanding what moves the price helps you set a realistic budget early.
Primary cost drivers
- Custom sizing: any panel outside standard catalogue dimensions adds fabrication cost and lead time
- Hardware quality: lift-and-slide and pivot hardware from premium manufacturers costs significantly more than standard sliding gear
- Structural work: reinforced headers, floor levelling, and pocket framing add labour and materials
- Glazing performance: triple-glazed or thermally broken units cost more but deliver better energy performance in Canadian winters
- Finishes: powder-coat colours, woodgrain laminates, and marine-grade hardware all carry premiums
- Site access: difficult access (narrow passages, upper floors, remote locations) adds installation time
Qualitative cost tiers
Entry-level: Bypass, barn/track, or standard French doors in stock sizes with basic hardware. Suitable for interior applications or straightforward exterior replacements where no structural changes are needed.
Mid-range: Lift-and-slide or bi-fold systems in custom sizes, aluminium-clad or fibreglass construction, Energy Star-certified glazing, and professional installation with standard structural prep. This is where most patio and rear-wall specialty door projects land.
Bespoke/engineered: Large multi-slide or stacking systems, pivot doors with oversized panels, arched or curved custom openings, or deployable fire-rated systems. These projects involve architect or engineer coordination, extended fabrication, and specialist installation trades.
Timeline checklist
- Custom fabrication: 6–14 weeks depending on complexity and manufacturer lead time
- Permit or structural review: add 2–6 weeks if a building permit is required for structural changes
- Seasonal installation: exterior specialty doors are best installed in dry conditions; plan around Canadian winters if the rough opening will be exposed
- Commissioning and adjustment: allow 1–2 days after installation for hardware adjustment, sealing verification, and operation testing
For patio door projects specifically, patio doors: what homeowners should know covers typical timelines and what to expect from a professional installation.
What questions should you ask an installer before signing a contract?
The right questions separate a confident, experienced installer from one who will leave you with problems after the job is done. Use this list before you commit.
Questions to ask
- What is the warranty scope? Does it cover both the product and the installation separately?
- Can you provide reference projects for this specific configuration type?
- Who handles flashing, drainage, and threshold waterproofing — your crew or a subcontractor?
- What are your written tolerance specifications for track alignment and panel gap?
- How will you test operation, locking, and weather sealing at completion?
- What site prep is included in your quote, and what is excluded?
- Is the product Energy Star certified, and do you have the documentation?
Red flags to watch for
- No written specifications for tolerances or installation method
- Vague or verbal-only warranty with no written terms
- Unable to provide reference installs for the same configuration
- No thermal or water-performance data for the product
- Pressure to skip a building permit for work that clearly requires one
For a detailed breakdown of warranty terms to scrutinise, door warranty red flags covers the specific clauses that leave homeowners unprotected.
Acceptance test at completion
Run through these checks before you sign off:
- Open and close every panel: operation should be smooth with no binding or grinding
- Confirm all locking points engage fully and the key or handle operates without force
- Check threshold drainage by pouring a small amount of water at the sill and confirming it exits through the weep channels
- Inspect all perimeter seals and flashing for gaps or voids
- Verify that any fire-rated system deploys and resets correctly per the manufacturer’s procedure
Design and engineering trends shaping specialty doors in 2026
The clearest shift in residential door design right now is the push to make walls disappear. Biophilic design priorities, the desire for unobstructed sightlines, and the popularity of indoor–outdoor living spaces are all driving demand for larger glazed openings and slimmer frame profiles.
A few specific trends are worth noting for Canadian homeowners planning a project this year:
-
Large glazed openings are increasingly standard in new builds and major renovations. Lift-and-slide and multi-slide systems are the primary vehicle, with Sierra Pacific’s product literature documenting bi-fold systems designed for openings up to 45 feet wide and 10 feet high, and the Marvin architect guide reporting lift-and-slide systems for engineered openings up to about 47 feet wide and 12 feet high, suitable for both residential and commercial spaces.
-
Mixed-material finishes — aluminium-clad exteriors with woodgrain interior laminates — are the pragmatic answer for Canadian homeowners who want the warmth of wood inside without the maintenance burden outside.
-
Deployable fire and smoke-rated systems are appearing more frequently in large open-plan residential conversions and atrium-style spaces, where the McKEON AC8907 case study demonstrates how concealed accordion systems can meet life-safety requirements without compromising the open aesthetic.
-
Slim-profile aluminium frames are gaining ground over bulkier PVC frames for large-format doors, trading some thermal performance for a cleaner sightline. In cold climates, this trade-off requires careful attention to thermal break specification.
On the engineering side, precision requirements are tightening as systems get larger. Floor levelness tolerances for lift-and-slide and multi-slide systems are measured in millimetres, and curved or arched geometries require bespoke framing that must be coordinated with the door fabricator before the rough opening is built.
For cold-climate installations, choosing entry doors for cold climates outlines how thermal break design and frame sealing directly affect energy performance over the life of the door.
Pro Tip: If you are drawn to a minimal-frame, maximum-glass lift-and-slide or multi-slide system for a Canadian exterior wall, prioritise the thermal break specification over the frame profile. A slim aluminium frame without an adequate thermal break can become a significant heat-loss point in a Toronto or Southern Ontario winter, offsetting the energy performance of the glazing itself.
Key takeaways
Specialty door configurations deliver the most value when the configuration is matched to the specific goal, the materials are suited to the Canadian climate, and the structural prep is planned before fabrication begins.
| Point | Details |
|---|---|
| Match configuration to goal | Use the selection matrix to align your priority (space, views, budget, egress) with the right configuration type before specifying. |
| Climate-fit materials matter | Fibreglass and aluminium-clad wood outperform unprotected wood in Canadian freeze-thaw conditions; always specify thermal breaks on exterior systems. |
| Structural prep comes first | Confirm header load capacity, floor levelness, and threshold drainage before fabrication begins to avoid costly corrections after install. |
| Ask for written specs and warranty | Require written tolerance specifications, a documented operation test at completion, and a warranty that covers both product and installation. |
| Proplas for Toronto and Southern Ontario | Proplas offers custom specialty door installation with Energy Star-certified products, transparent pricing, and a lifetime warranty across Toronto and Southern Ontario. |
What Proplas has learned from 25 years of specialty door installations
The most common mistake homeowners make is choosing a configuration based on appearance alone, without accounting for the structural and site conditions that make it work. A lift-and-slide door that looks stunning in a showroom can become a persistent problem if the floor is not level, the header is undersized, or the threshold drainage is an afterthought. The configuration is only as good as the installation behind it.
Three practical recommendations based on what we see repeatedly on site:
- Specify thermal performance in writing. In Toronto and Southern Ontario winters, a door without a proper thermal break and Energy Star-certified glazing will cost you in heating bills every year. Proplas supplies Energy Star-certified doors and documents the thermal specifications for every product we install.
Proplas has completed over 10,000 installations across Toronto and Southern Ontario, often within three days of the agreed start date, and backs every job with a lifetime warranty. That track record is built on doing the structural prep correctly the first time.
Ready to plan your specialty door project with Proplas?
Choosing the right specialty door configuration is straightforward when you have a clear goal, the right materials for your climate, and a professional installation team that handles the structural details correctly. Proplas delivers exactly that for homeowners across Toronto and Southern Ontario, with no hidden fees, no lengthy approval delays, and installation timelines that often start within days of signing.
Every Proplas door project includes a full site assessment, Energy Star-certified product options, transparent pricing, and a lifetime warranty on both the product and the installation. Whether you are planning a lift-and-slide patio wall, a pivot entry, or a custom arched opening, our team handles the structural coordination, flashing, threshold drainage, and commissioning so you do not have to manage multiple trades.
Start with our front door buying guide for entry-door projects, or go straight to our doors service page to request a quote. We serve Toronto and Southern Ontario and are ready to walk your site and give you a clear, written estimate.
Useful sources and further reading
The sources below back the technical claims in this article. For any project that involves structural changes, fire-rated systems, or egress routes, confirm the specific requirements with your local municipal building authority before finalising a design.
- ESR-1394 | ICC-ES report listing
- Elevating open design with fire & smoke protection | McKEON
- SPW door brochure | Sierra Pacific
- The Architect Doors Guide | Marvin
- Types of doors | The Spruce
- Make a statement: Unique door styles | WinDoor
- How to Choose Entry Doors for Cold Climates – Proplas
- Doors – Proplas
Reminder: Building codes, egress requirements, and fire-rating obligations vary by municipality and project type. Always confirm the rules that apply to your specific project with your local building authority. This article provides general information only and is not a substitute for advice from a licensed contractor, structural engineer, or building official.