
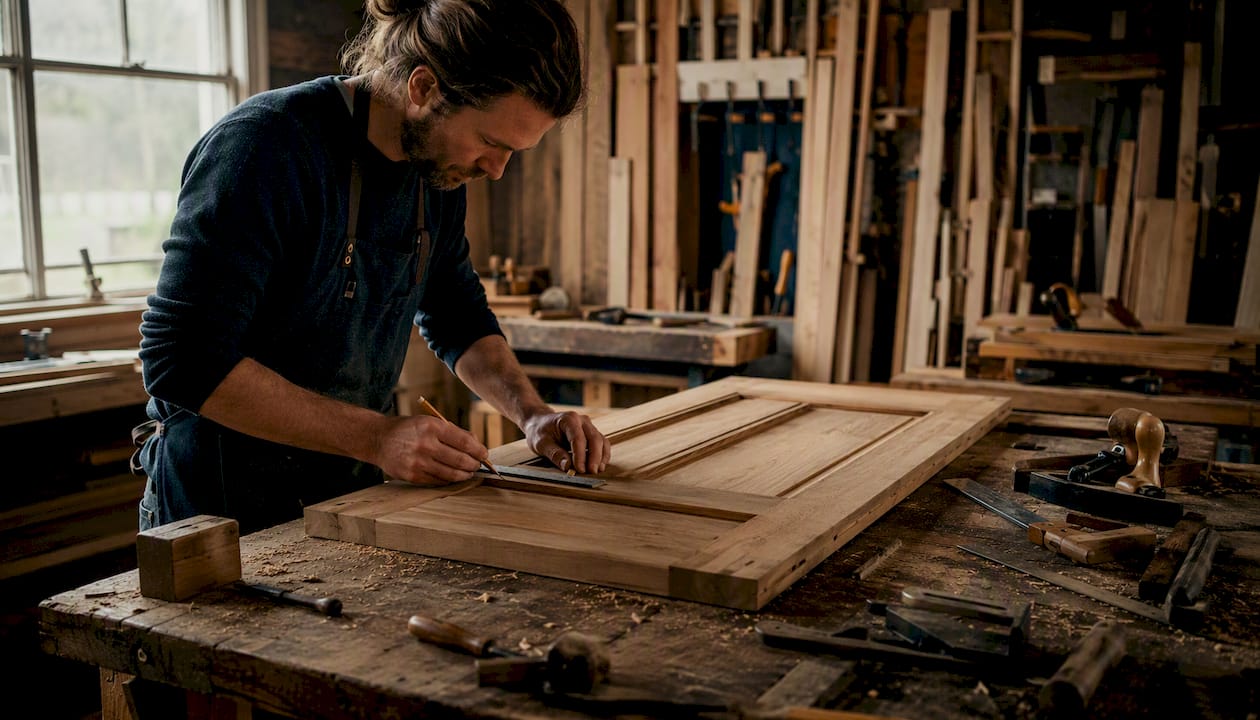
A bespoke door is a door built entirely from a blank canvas. Every dimension, material, and finish are defined by you rather than adjusted from a manufacturer’s template. That distinction matters in practice: a “custom” door typically means choosing from a set of pre-engineered sizes and finishes, while a made-to-measure door is resized from a standard template. A truly bespoke door starts with no constraints at all.
Three quick checks tell you whether bespoke is the right path for your project:
- Non-standard or heritage opening. If your rough opening is an unusual size, arched, or protected by heritage guidelines, a standard or made-to-measure door will not fit properly.
- Unique material, finish, or performance requirement. Specific wood species, a custom RAL colour, a fire rating, or an acoustic core cannot always be sourced off the shelf.
- Willingness to invest additional time and budget. Bespoke doors typically take longer to produce and cost more than stock options. If your schedule and budget are tight, a made-to-measure alternative may serve you better.
Proplas brings 25 years of experience and more than 10,000 completed installations across Toronto and Southern Ontario to every project. Their front door buying guide and on-site measurement service give homeowners and designers a reliable starting point before a single specification is written.
Key takeaways
Bespoke door design gives homeowners and designers complete control over dimensions, materials, and performance, but it requires accurate measurement, clear specification, and professional installation to deliver on that promise.
| Point | Details |
|---|---|
| Bespoke vs. made-to-measure | A bespoke door starts from a blank canvas; a made-to-measure door is resized from a standard template. |
| Measure three times | Record width and height at three points each; always use the smallest figure to avoid a door that will not fit. |
| Check code requirements first | Confirm fire-rating, egress, and Energy Star requirements with your local authority before finalising any specification. |
| Production takes 4–8 weeks | Budget 6–10 weeks total for a straightforward bespoke door; complex projects can run 12–16 weeks. |
| Proplas for local projects | Proplas offers on-site measurement, itemised quotes, Energy Star certified products, and a lifetime warranty across Toronto and Southern Ontario. |
Table of Contents
- How to measure your opening for a bespoke door
- When does your bespoke door need a fire rating or energy certification?
- What materials and finishes can you specify for a made-to-measure door?
- What does a bespoke door cost, and how long does it take?
- What to include on your bespoke door specification sheet
- Installation: when to hire a professional and what to check on the day
- How to maintain a bespoke door and how long it should last
- Common bespoke door applications and design use cases
- Why Proplas is trusted for bespoke doors in Toronto and Southern Ontario
- When bespoke is genuinely worth the investment
- Ready to specify your bespoke door with Proplas?
- Sources
How to measure your opening for a bespoke door
Accurate measurements are the single most important step in the ordering process. A door built to wrong dimensions cannot be corrected on site. Verifying sizes before ordering is the first task on any bespoke project, and it should happen before you finalize any design decisions.
Step-by-step measurement process
- Measure the jamb-to-jamb width at three heights: bottom, middle, and top. Record the smallest figure. Openings are rarely perfectly square.
- Measure the head height from the finished floor to the underside of the head jamb at three points: left, centre, and right. Again, use the smallest figure.
- Measure the reveal depth (the thickness of the wall from face to face, including any casing). This determines the frame profile your supplier needs to specify.
- Check the threshold and floor condition. Note the floor finish, any step height, and whether a weather bar or low-threshold detail is required.
- Confirm handing. Stand outside facing the door. If the hinges are on the left, it is left-handed. Record swing direction (inswing or outswing) separately.
- Photograph the opening. Take shots from both faces, a close-up of the threshold, and a wide shot showing the surrounding wall. Include a tape measure or ruler in frame for scale.
Common measurement mistakes to avoid
- Measuring the existing door leaf rather than the structural opening. The old door may have been shimmed or trimmed to fit a problem opening.
- Forgetting to account for floor coverings not yet installed. If tile or hardwood goes in after the door, your clearance calculation will be wrong.
- Recording only one width measurement. Openings rack over time, and a single figure at mid-height can hide a significant taper.
Pro Tip: Ask your supplier for their own tolerance specification before you submit dimensions. Most bespoke manufacturers work to ±1–2 mm on finished frame dimensions. Knowing that figure helps you decide whether a site survey is worth the cost.
When does your bespoke door need a fire rating or energy certification?
Canadian building code requirements for doors are set at the federal level through the National Building Code of Canada (NBCC) and then adopted and amended by each province. Before you order any bespoke door, confirm the following with your local building authority or a qualified designer:
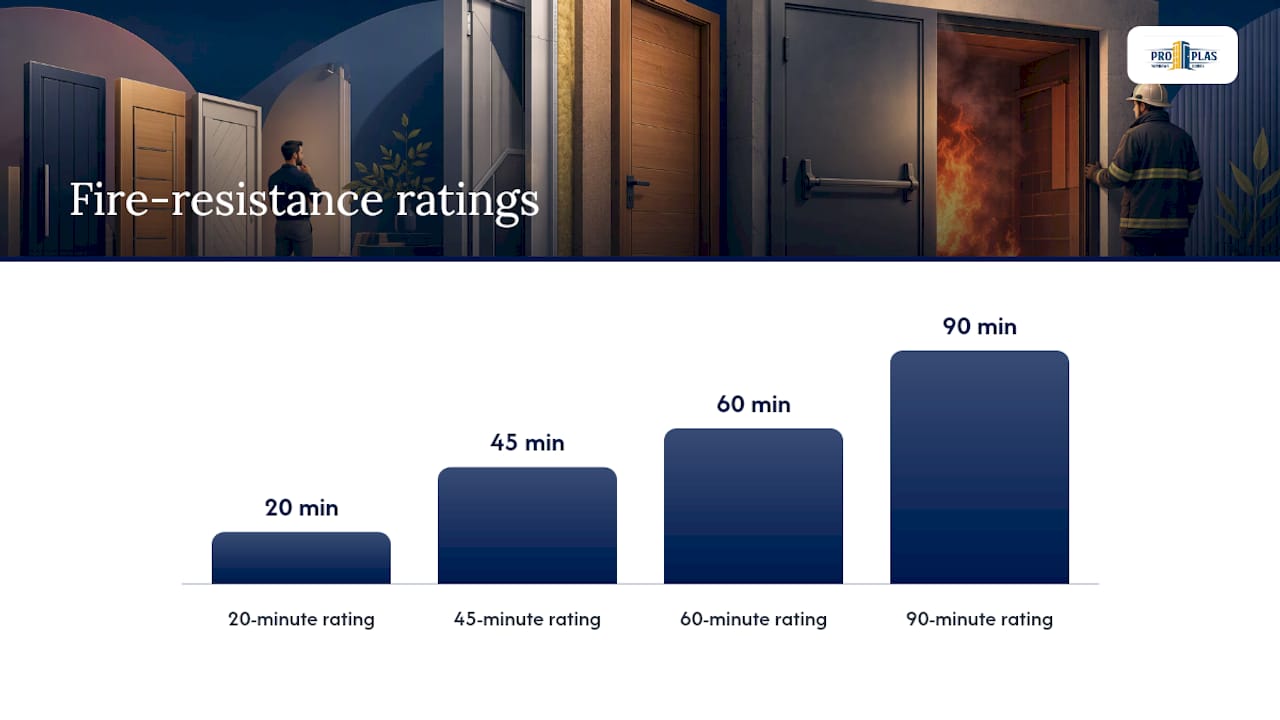
- Fire-rated doors are required between an attached garage and the living space, in certain multi-unit residential applications, and in any location where the NBCC or a provincial amendment specifies a fire-resistance rating. The required rating (20-minute, 45-minute, 60-minute, or 90-minute) depends on the assembly.
- Fire-rating documentation must travel with the door. A compliant fire door carries a label from a recognized certification body (such as UL, Intertek, or Warnock Hersey) listing the rating, the tested assembly, and the hardware schedule. Insist on this label when ordering a bespoke fire door. A door without a label is not a listed fire door, regardless of what the supplier claims.
- Egress requirements apply to sleeping rooms and basements. The NBCC specifies minimum clear opening dimensions for egress windows and doors. Confirm these with your local authority before finalizing dimensions.
- Energy performance is relevant for any exterior door. Energy Star Canada certifies products that meet climate-zone-specific thermal performance thresholds. For Toronto and Southern Ontario (Climate Zone 6), an Energy Star certified door must meet defined U-factor and air-leakage requirements.
Pro Tip: Ask your supplier for third-party test reports, not just marketing claims. An Energy Star label on the product means an accredited laboratory has verified the thermal performance. A supplier who cannot produce that documentation has not earned the certification.
What materials and finishes can you specify for a made-to-measure door?
Glazing, advanced hardware, and material combinations are where bespoke doors genuinely expand what is possible beyond off-the-shelf options. The right material depends on your climate, performance goals, and design intent.
Material options and trade-offs
- Solid hardwood. Rich appearance, excellent workability for complex profiles and carvings. Requires regular maintenance (refinishing every 3–5 years in Canadian climates), and can expand and contract seasonally. Best for sheltered or interior applications.
- Engineered timber. A stable core with a hardwood veneer. Resists seasonal movement better than solid wood while retaining a natural appearance. A practical choice for exterior doors in climates with significant humidity swings.
- Fibreglass. Excellent thermal performance, low maintenance, and can be factory-finished or wood-grained. Fibreglass doors resist denting and corrosion, making them well-suited to Canadian winters. The trade-off is that complex profiles and carvings are less convincing than real wood at close range.
- Steel. Strong, cost-effective, and holds paint well. Prone to denting and can conduct cold if the core insulation is inadequate. Best for utility, side, and security-focused applications.
- Aluminium. Lightweight, corrosion-resistant, and available in a wide range of powder-coat colours. Thermal bridging through the frame is a concern; look for a thermally broken profile.
Glazing, hardware, and functional upgrades
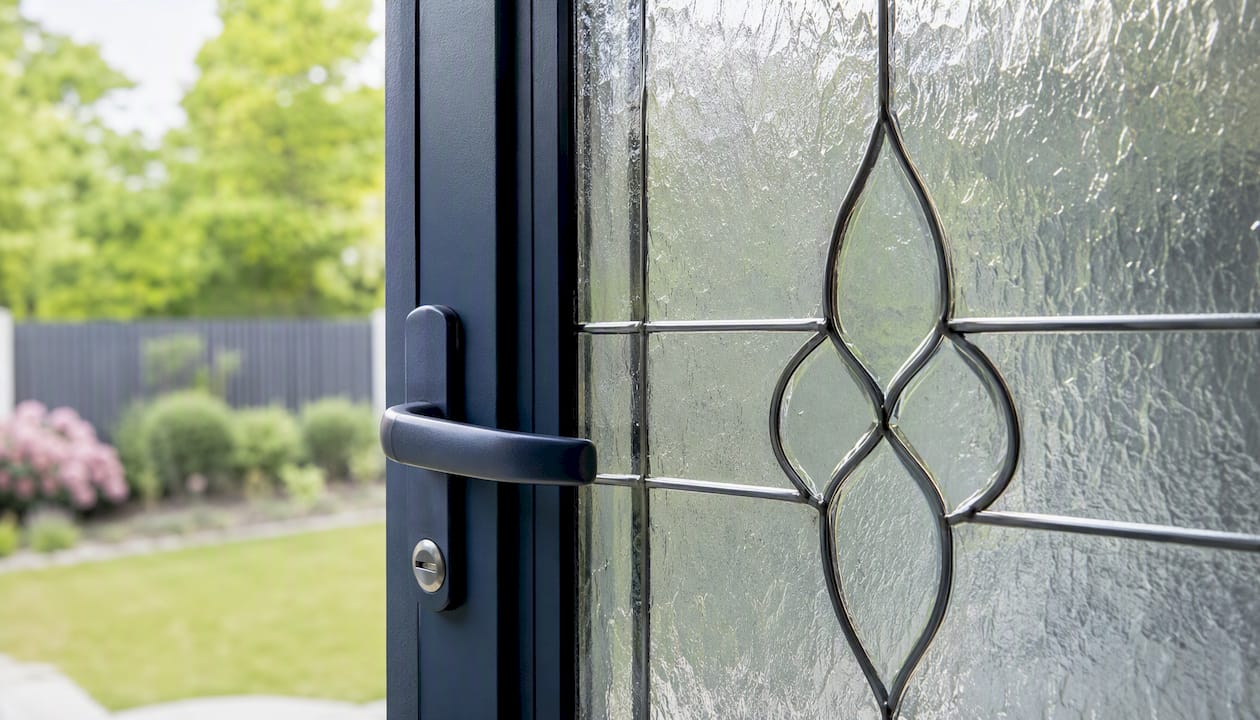
Glazing choices affect privacy, daylight, and thermal performance simultaneously. Insulated glass units (IGUs) with low-e coatings and argon fill are standard for exterior bespoke doors in Ontario. Decorative options include textured glass, leaded or bevelled panels, and frosted films. Each adds character but may reduce the centre-of-glass U-value.
Hardware for bespoke doors includes multipoint locking systems, concealed hinges, soft-close mechanisms, and smart-lock cylinders. High-end bespoke doors commonly integrate soft-close systems and smart access controls. Budget for hardware as a separate line item; quality multipoint locks add meaningful cost but significantly improve security and draught performance.
Finish choices carry more weight than many homeowners expect. Factory-applied finishes (UV-cured lacquers, factory priming, powder coating) are more durable and consistent than site-applied paint. Some manufacturers void their warranty if a site-applied finish is used over a factory-primed surface without following their specified process. Colour choices can also carry cultural meaning: painting a front door red, for example, carries distinct regional and cultural associations worth considering when choosing a finish for a heritage or neighbourhood-sensitive project.
Pro Tip: Confirm with your supplier whether a site-applied topcoat voids the factory warranty before you choose a colour. Some manufacturers offer a colour-match service that keeps the warranty intact.
What does a bespoke door cost, and how long does it take?
Production for bespoke wood doors commonly takes 4–8 weeks depending on complexity. Add a site survey (which may take a few days to schedule), a design review period, and installation, and a realistic total project timeline for a straightforward bespoke exterior door in Canada runs 6–10 weeks from first contact to completion. Complex projects with carved panels, custom glazing, or fire-rated assemblies can extend that to 12–16 weeks.
Primary cost drivers
- Dimensions. Oversized doors require more material and heavier hardware. A floor-to-ceiling pivot door costs significantly more than a standard 2,032 mm × 813 mm entry door.
- Material. Solid hardwood and aluminium with thermal breaks sit at the higher end. Steel and standard fibreglass are more economical.
- Glazing. Triple-glazed IGUs, decorative glass, and large glazed panels all add cost.
- Hardware. Multipoint locks, concealed hinges, and smart-lock cylinders each carry a premium over basic hardware.
- Special machining or hand carving. Decorative profiles, raised panels, and carved details are labour-intensive and priced accordingly.
- Certification and testing. Fire-rated and Energy Star certified assemblies require third-party testing. That cost is built into the door price.
- Finishes. Factory colour-matching and specialty coatings cost more than a standard primer.
Always request an itemised quote so you can see exactly where the budget is going. Build in a contingency of at least 10–15% for site adjustments, late design changes, or unforeseen structural issues at the opening.
What to include on your bespoke door specification sheet
A clear specification sheet prevents misunderstandings and protects you if a dispute arises. Before signing any order, confirm that your spec sheet includes every field below.
Essential specification fields
- Finished opening width and height (in millimetres, at the three-point measurements)
- Frame thickness and reveal depth
- Handing (left or right) and swing direction (inswing or outswing)
- Threshold type (weather bar, low threshold, rebated, flush)
- Fire rating required (none, 20-minute, 45-minute, etc.) and certification body
- Acoustic rating (if applicable, in dB Rw)
- Glazing specification (IGU configuration, glass type, decorative treatment)
- Hardware schedule (lock model, hinge type and count, letterbox, knocker, viewer)
- Finish specification (factory or site-applied, colour reference, sheen level)
- Tolerances (maximum allowable deviation from specified dimensions)
- Delivery address and access notes
- Lead time confirmed in writing
- Warranty terms for product and installation
Pro Tip: Paste this paragraph into your enquiry email to give suppliers everything they need upfront: “Please quote for a bespoke [material] exterior door, [width] mm × [height] mm finished opening, [handing], [swing], [threshold type], [fire rating], [glazing spec], [hardware schedule], [finish]. Please confirm lead time, delivery terms, warranty coverage, and whether a site survey is included in the price.”
Before signing, confirm in writing: the agreed lead time, who is responsible for delivery and site survey, what the acceptance process looks like, and what documentation (labels, test reports, warranties) will be supplied with the door.
Installation: when to hire a professional and what to check on the day
Bespoke door installation is not a straightforward DIY task. A door built to tight tolerances requires an opening that is square, plumb, and level. If the opening is out, the door will bind, the seals will not compress evenly, and the warranty may be voided.
Pre-installation checks
- Confirm the rough opening is within the tolerances your supplier specified (typically ±3 mm for a bespoke frame).
- Check that the structural lintel is sound and that there is no movement in the surrounding masonry or framing.
- Verify the subfloor or threshold substrate is solid, level, and free of moisture.
- Confirm drainage at the threshold: water must be able to drain away from the door, not pool against it.
- Have the hardware schedule on hand so the installer can verify every item is present before starting.
When to hire a professional
- Any fire-rated door installation must be carried out by a qualified installer and documented. An improperly installed fire door does not perform to its rating.
- Exterior doors in masonry openings require correct flashing, sill sealing, and expansion allowances that most DIYers are not equipped to execute correctly.
- Warranty coverage from most manufacturers is conditional on professional installation. Understanding what good installation includes protects your investment from day one.
Acceptance checklist for install day
- Door opens and closes smoothly without binding at any point in the swing.
- All seals compress evenly around the full perimeter when the door is closed.
- Multipoint lock engages cleanly at all points.
- No visible gaps at the threshold when the door is closed.
- Fire-rating label is visible and undamaged (if applicable).
- Installer provides written sign-off and hands over all warranty documentation.
Photograph any defects before the installer leaves and note them on the delivery or completion paperwork. A written record is your strongest tool for a warranty claim.
How to maintain a bespoke door and how long it should last
A well-specified and properly installed bespoke door should outlast a standard off-the-shelf door by a considerable margin, provided it receives basic care. Maintenance needs vary by material.
Maintenance schedule
- Monthly: Wipe down seals with a damp cloth. Check that the threshold seal is not compressed flat or cracked. Lubricate hinges and lock points with a dry PTFE spray if they feel stiff.
- Annually: Inspect the full perimeter seal for gaps, tears, or compression loss. Check the finish for chips, cracks, or peeling. Tighten any loose hardware screws. Clear the threshold drainage channel if present.
- Every 3–5 years (timber doors): Re-apply a topcoat or refinish as specified by the manufacturer. Failure to refinish on schedule is the most common cause of timber door failure in Canadian climates.
Material-specific care
- Timber: Keep the finish intact. Water ingress at end grain (top and bottom of the door) causes swelling and rot. Check these areas annually and seal any bare wood immediately.
- Fibreglass: Clean with mild soap and water. Avoid abrasive cleaners. Repaint when the surface shows chalking or fading, using a paint system approved by the manufacturer.
- Steel: Inspect for chips and scratches annually. Touch up bare metal promptly to prevent rust. Pay particular attention to the bottom edge and threshold area.
A common warranty pitfall: applying a site-sourced paint or stain over a factory finish without following the manufacturer’s approved process. Many manufacturers specify that only their approved topcoat systems maintain the warranty. Check the warranty terms before you pick up a paintbrush. Proplas’s door warranty red flags guide outlines the conditions that most commonly void coverage.
Common bespoke door applications and design use cases
Bespoke doors solve problems that standard products cannot. Here are the configurations designers and homeowners most often commission, along with the features that typically pair with each.
- Floor-to-ceiling pivot doors. A dramatic entry statement for contemporary homes. Typically aluminium with a thermally broken frame or engineered timber. Lift-and-slide systems offer a related large-format option for patio or garden openings. Requires a reinforced structural opening and a floor-spring pivot mechanism.
- Arched heritage doors. Common in Victorian and Edwardian homes across Toronto’s older neighbourhoods. Solid hardwood or engineered timber with traditional moulding profiles. The arch must be measured at multiple radii; a template is often made on site before manufacture begins.
- Glazed pocket doors. Useful for open-plan interiors where a swinging door would interrupt flow. Frameless or slim-profile aluminium with full-height glazing. Choosing the right interior door for an open-plan space involves balancing light transmission, privacy, and acoustic performance.
- Insulated entry doors. The practical choice for most Canadian homeowners. Fibreglass or steel with a polyurethane foam core, multipoint locking, and an Energy Star certified IGU sidelight. Prioritise air-sealing and threshold performance for Southern Ontario winters.
- Concealed internal doors. Flush with the wall finish, with no visible frame. Requires precise coordination between the door supplier, the drywaller, and the painter. Engineered timber with a primed MDF face is the standard substrate.
Visualisation prompts for designers: (1) “A solid white oak pivot door, 2,700 mm tall, with a single full-height glazed panel offset to one side, brushed brass pivot hardware, and a factory-applied matte lacquer.” (2) “A painted fibreglass entry door in a deep navy, arched top, with a wrought-iron knocker and a narrow sidelite in obscure reeded glass.”
Why Proplas is trusted for bespoke doors in Toronto and Southern Ontario
Proplas has been measuring, specifying, and installing doors across Toronto and Southern Ontario for 25 years, completing more than 10,000 projects for residential homeowners. That depth of local experience means the team understands the specific challenges of the region: heritage openings in older Toronto neighbourhoods, the thermal demands of Southern Ontario winters, and the building-code requirements that apply in each municipality.
Key credentials and service commitments:
- Energy Star certified products. Proplas supplies doors that meet Energy Star Canada’s climate-zone requirements for Southern Ontario, giving homeowners confidence in thermal performance and potential eligibility for energy-efficiency incentives.
- Lifetime product warranty. Proplas backs its products with a lifetime warranty and supports installation guarantees, so your investment is protected long after the install team leaves.
- Transparent, itemised quotes. No hidden fees. Every cost driver is listed so you know exactly what you are paying for.
- On-site measurement service. A trained Proplas technician visits your property, takes the three-point measurements, checks the opening for square and plumb, and documents the threshold and reveal details. You receive a written specification before any order is placed.
- Fast installation timelines. Once a door is manufactured and delivered, Proplas can typically complete installation in as little as three days, minimising disruption to your household.
When bespoke is genuinely worth the investment
The honest answer is that bespoke doors are not right for every project. For a standard rectangular opening in a new build with no heritage constraints and a modest budget, a quality made-to-measure or premium off-the-shelf door will perform well and cost considerably less.
Where bespoke earns its price is in three specific scenarios. First, a heritage renovation where the opening dimensions, profile details, or planning requirements rule out anything pre-engineered. Second, a high-end new build where design integrity matters and the door is a focal point of the architecture. Third, any project where a specific performance requirement (fire rating, acoustic rating, extreme thermal performance) cannot be met by a catalogued product.
The resale argument for bespoke is real but often overstated. A well-specified bespoke entry door does contribute to kerb appeal and perceived quality, and buyers notice it. But the return on investment depends heavily on the neighbourhood and the price point of the home. In a mid-range property, a premium fibreglass door with an Energy Star rating and quality hardware will deliver most of the functional benefit at a fraction of the cost.
The decision comes down to this: if the opening, the design, or the performance requirement cannot be solved any other way, bespoke is the right answer. If it can, spend the savings on something else.
Ready to specify your bespoke door with Proplas?
Proplas makes the bespoke door process straightforward for homeowners and designers in Toronto and Southern Ontario. The team handles every stage: on-site measurement and opening assessment, written specification with itemised pricing, supply of Energy Star certified products, professional installation, and full warranty and aftercare support.
When you contact Proplas, have your rough opening dimensions, a photo of the existing door and threshold, and a note of any fire-rating or heritage requirements ready. That information lets the team prepare an accurate, itemised quote without a back-and-forth delay. Proplas’s exterior door installation guide walks you through what to expect at each stage of the process.
For a no-obligation quote on a bespoke door or to book an on-site measurement, visit Proplas’s doors service page or request a callback directly through the website.
Sources
The resources below are reliable starting points for code verification, energy certification, and deeper technical guidance relevant to bespoke door projects in Canada.
- What Are Bespoke Wood Doors? | Custom Wooden Door Guide
- Custom Doors Open Incredible Possibilities
- The Tradition of Painting a Front Door Red | What Does it Mean?