
A window installation permit is the official government authorisation required before completing window work that affects your home’s structure, safety, or energy performance. Issued by local building departments or the authority having jurisdiction (AHJ), these permits exist to verify that your project meets the standards set out in codes like the International Residential Code (IRC) and energy efficiency programmes like Energy Star. Skipping this step is not just a bureaucratic risk. It can affect your home’s resale value, your insurance coverage, and the structural integrity of your walls. Understanding window installation requirements before you start protects you at every stage of the project.
What is a window installation permit and when do you need one?
A window installation permit is a formal approval confirming your project complies with local building, structural, and energy codes. Not every window job requires one, but the conditions that trigger a permit are more common than most homeowners expect.
Structural alterations require permits in virtually every jurisdiction. This includes enlarging or shrinking a rough opening, cutting a new opening in a wall, or modifying framing headers. These changes affect how your walls carry load, and no inspector will accept verbal assurances that the work was done correctly.

Bedroom windows add another layer of complexity. Egress windows in sleeping rooms must meet minimum size and height requirements under IRC R310. If you are replacing a bedroom window and the new unit does not meet egress clearances, the project will fail final inspection regardless of how well it was installed.
Energy code compliance also triggers permit requirements in many municipalities. Programmes like Energy Star set minimum performance thresholds for glazing and air sealing. Some Canadian provinces have adopted equivalent standards that inspectors verify during the permit process. You can learn more about how these standards apply to your home through an energy audit for windows.
The most common misconception is that a “like-for-like” replacement never needs a permit. No universal exemption exists in the IRC. Local administrative codes solely determine whether a same-size replacement qualifies for an exemption. A project exempt in one Ontario municipality may require a full permit application in a neighbouring town.
- Enlarging or cutting new window openings
- Modifying load-bearing or non-load-bearing wall framing
- Installing egress windows in bedrooms
- Projects in jurisdictions with strict energy code enforcement
- Homes built before 1978 where lead paint renovation rules apply
Pro Tip: Contact your local building department before purchasing windows or booking an installer. Ask specifically whether your project type requires a permit, and get that answer in writing.
How to apply for a window installation permit
The window permit application process follows a predictable sequence, though timelines and fees vary by municipality.
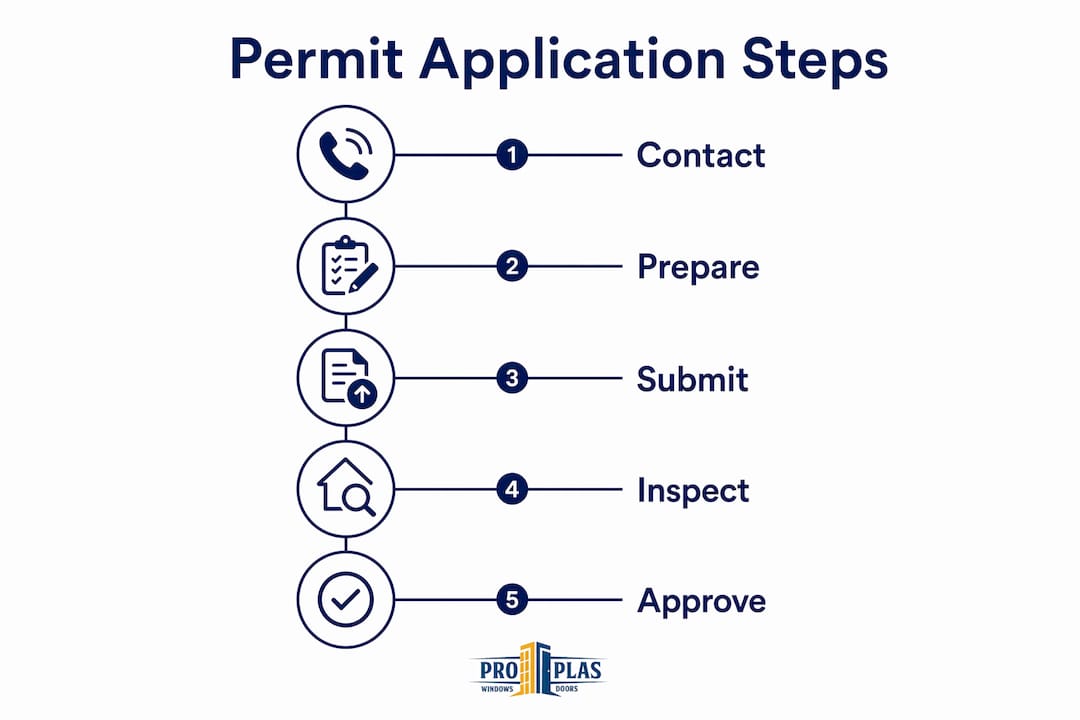
Step 1: Confirm requirements with your local building department
Call or visit your local building department and describe your project in detail. Ask whether a permit is required, what documents you need to submit, and what the fee will be. Permit costs range between $50 and $400 depending on jurisdiction and project scope. That range reflects the difference between a simple same-size replacement in a small municipality and a structural alteration in a major city.
Step 2: Gather your documentation
Most permit applications require a combination of the following:
- Site plan or floor plan showing the location of each window being replaced or installed
- Manufacturer cut sheets for the windows, confirming dimensions, glazing specs, and energy ratings
- Structural calculations if you are modifying headers or altering a load-bearing wall. Structural calculations can add $400 to $1,200 to your project costs when required.
- Energy compliance documentation showing the windows meet local energy code thresholds
Step 3: Submit your application and wait for approval
Permit applications take from one day for simple replacements up to 1–3 weeks for complex structural projects. Plan your installation timeline around this window. Booking an installer before permit approval is a common mistake that causes costly delays.
Step 4: Schedule inspections
The permit process involves two key inspections. The rough opening inspection happens after framing is complete but before drywall is closed. The inspector checks that headers are correctly sized and that the opening meets code. Final inspections verify glazing, air sealing, and egress clearances. Both must pass before the project is considered complete.
Step 5: Confirm who pulls the permit
In most Canadian jurisdictions, either the homeowner or the licensed contractor can apply for the permit. Clarify this with your installer before signing a contract. A contractor who refuses to pull permits or dismisses the need without citing a specific local exemption is a red flag.
Pro Tip: Keep all permit paperwork, inspection reports, and approval notices in a dedicated folder. You will need these documents when you sell your home, file an insurance claim, or apply for an energy rebate.
Common window installation requirements included in permits
Permits enforce a specific set of technical standards. Knowing what inspectors look for helps you ask better questions and choose the right installer.
Structural requirements
IRC R602.10 mandates header sizing to handle the weight above openings. This applies to both load-bearing and non-load-bearing walls. Even a small window in a non-structural wall requires a properly sized header documented in the permit plans. Load-bearing walls require structural calculations for headers, and non-load-bearing walls must maintain shear strength with correct headers included.
Egress requirements
Bedroom windows must meet IRC R310 egress standards. These specify minimum net clear opening width, height, and area, as well as maximum sill height from the floor. These requirements exist so occupants can escape and emergency responders can enter in a fire. An undersized bedroom window that passes a visual inspection but fails egress clearance will be flagged at final inspection.
Energy efficiency standards
| Requirement | What it covers | Why it matters |
|---|---|---|
| Energy Star certification | Glazing U-factor and solar heat gain | Verifies thermal performance meets code |
| Air sealing inspection | Gaps around frame and rough opening | Prevents heat loss and moisture intrusion |
| Low-E glass documentation | Manufacturer spec sheets | Confirms energy rating claimed on application |
| Egress clearance | Net clear opening dimensions | Mandatory for bedroom and basement windows |
Permits verify energy compliance including protocols equivalent to Energy Star, protecting long-term home value and lowering future insurance risks. Choosing Energy Star replacement windows makes the compliance documentation process straightforward.
Lead paint rules for older homes
Homes built before 1978 may contain lead-based paint. In Canada, renovation work that disturbs lead paint requires contractors to follow specific safe work practices. The EPA’s Renovation, Repair, and Painting (RRP) rule applies in the United States, and Canadian provinces have equivalent requirements. Confirm with your contractor that they are aware of these obligations before work begins.
What happens if you skip the window installation permit?
Skipping a required permit creates problems that compound over time. The immediate risks are serious, but the long-term consequences are often worse.
Skipping required permits risks red-tagged job sites, mandatory remediation, fines, and surprise costs mid-project. A red tag stops all work until the issue is resolved. In some cases, completed work must be opened up for inspection, meaning walls get torn apart after installation.
- Fines and legal exposure: Municipalities can issue fines for unpermitted work. The amount varies, but it regularly exceeds the original permit fee by a significant margin.
- Insurance claim denial: If a window fails or causes water damage and the installation was unpermitted, your insurer can deny the claim. The permit is proof that the work met code at the time of installation.
- Resale complications: Buyers and their lawyers check permit history. Unpermitted work can delay or kill a sale, or force a price reduction to cover remediation costs.
- Reduced home value: Building permits create a vital paper trail that protects home resale value and insurance claims by verifying energy code compliance and contractor certification. Without that trail, the value of your investment is harder to defend.
- Contractor quality signal: A contractor who dismisses permit requirements without citing a specific local exemption is cutting corners. Permit adherence is a direct signal of professional standards.
Always request written confirmation from your local building department regarding permit requirements. Verbal statements are insufficient for resale, insurance, or legal claims without documentation.
Protecting your home’s window value starts with doing the paperwork correctly the first time.
Key Takeaways
A window installation permit is a legal requirement for structural, egress, and energy-related window projects, and skipping it creates financial and legal risks that outlast the installation itself.
| Point | Details |
|---|---|
| Permits are not always required | Local codes determine exemptions; confirm in writing before starting any window project. |
| Structural work always needs a permit | Enlarging openings, modifying headers, or cutting new rough openings triggers mandatory authorisation. |
| Costs range from $50 to $400 | Structural projects may add $400–$1,200 in engineering fees on top of the permit fee. |
| Inspections are mandatory | Rough opening and final inspections both must pass before the project is legally complete. |
| Skipping permits has lasting consequences | Unpermitted work affects insurance claims, resale value, and can result in forced remediation. |
Permits are protection, not paperwork: a Proplas perspective
After 25 years of installing windows across Toronto and the GTA, we have seen the same pattern repeat itself. A homeowner gets a low quote from a contractor who skips the permit. The installation looks fine on day one. Then, two years later, they try to sell the house or file an insurance claim, and the unpermitted work surfaces as a serious problem.
The permit process is not designed to slow you down. It is designed to verify that the people doing the work know what they are doing. When we pull a permit for a project, we are putting our name and our licence on the line. That accountability is exactly what you want from an installer.
The misconception we hear most often is that a like-for-like replacement never needs a permit. That is simply not true in every jurisdiction. We have seen homeowners in neighbouring GTA municipalities face completely different requirements for the same project type. The only safe approach is to confirm with your local building department before any work begins.
Permits also protect the investment you are making in your home. Energy Star certified windows, properly installed and documented, contribute to lower energy bills and stronger resale value. The permit is the paper trail that proves the work was done right. We view it as part of the service we provide, not an obstacle to it.
— Proplas
Proplas window installation services for Toronto and GTA homeowners

Proplas has completed over 10,000 window and door installations across Toronto and the GTA, with every project handled in full compliance with local permit requirements and building codes. Our team manages the permit process transparently, with no hidden fees and no shortcuts. We handle the documentation, coordinate inspections, and keep you informed at every stage.
If you are planning a window replacement or new installation, visit our window installation services page to request a quote. Our installations are backed by a lifetime warranty, and our Energy Star certified products meet the energy compliance standards that permit inspections require. You can also browse our completed projects to see the quality of work we deliver.
FAQ
Do you always need a permit for window replacement?
Not always. Local administrative codes exclusively determine permit exemptions, so requirements vary by municipality. Confirm with your local building department before starting any project.
How long does the window permit process take?
Simple replacements can be approved in one day, while complex structural projects take 1–3 weeks. Plan your installation schedule around permit approval to avoid delays.
Who is responsible for pulling the window permit?
Either the homeowner or the licensed contractor can apply, depending on local rules. Clarify this in writing with your installer before signing a contract.
What inspections are required for a window permit?
Two inspections are standard: a rough opening inspection before drywall closure, and a final inspection that verifies glazing, air sealing, and egress clearances.
Does skipping a permit affect home insurance?
Yes. Unpermitted window work can result in a denied insurance claim if the installation causes damage. The permit documents that the work met code at the time of installation.