
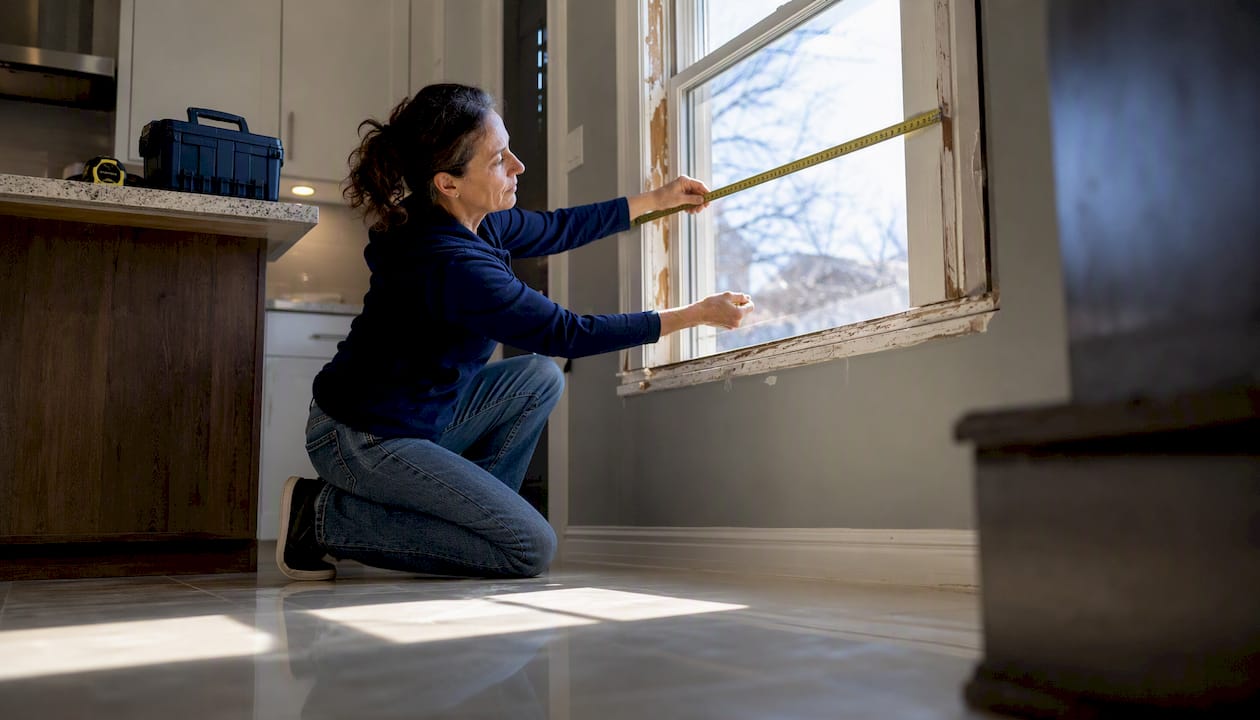
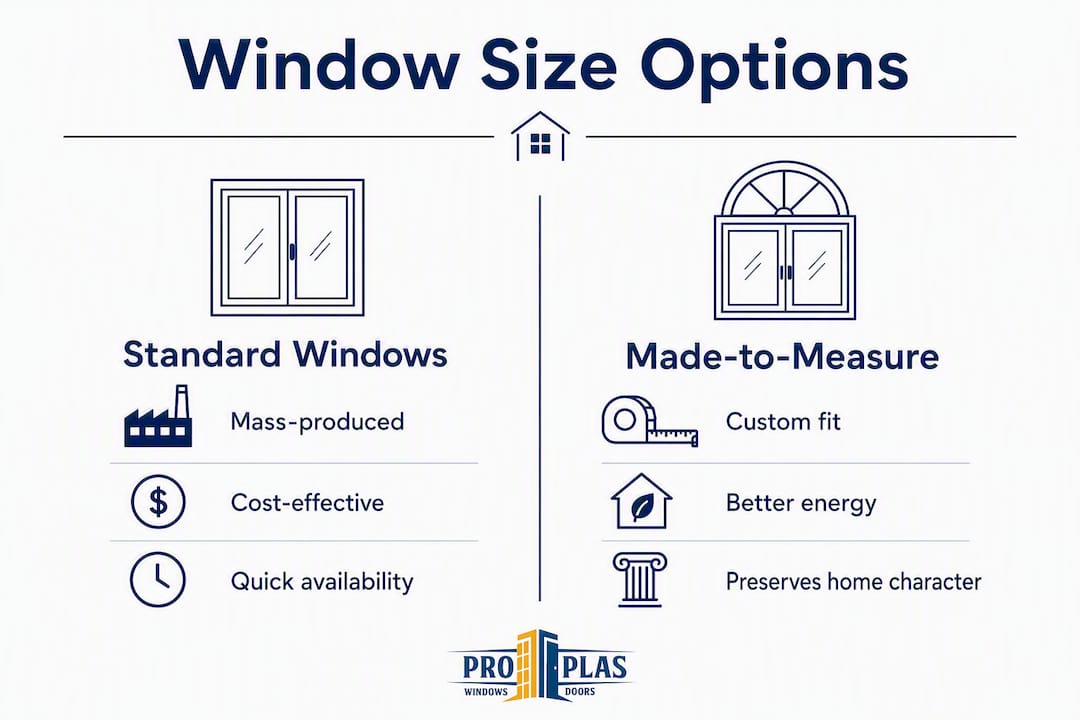
For most renovation projects on older or irregular openings, made-to-measure windows are the safer choice. Standard windows work well when your rough opening matches a modern nominal size and budget or timing is the priority.
- Choose standard windows if: your home was built after 1980, your rough openings are square and undamaged, and you need windows quickly at the lowest upfront cost.
- Choose made-to-measure windows if: your home is older, your openings are irregular, or you want the best possible fit, thermal performance, and architectural match.
Not sure which applies to your home? Proplas offers on-site measurement across Toronto and Southern Ontario so you get the right answer before you order anything. Book a measurement today.
Table of Contents
- What do “standard” windows actually mean?
- What are made-to-measure windows and how do they differ?
- What are the advantages of standard window sizes?
- Why do made-to-measure windows often pay off?
- When does custom sizing protect your home’s character?
- What does it cost, and how long does it take?
- How do you decide? A practical checklist
- How Proplas measures and installs custom windows
- Key takeaways
- The case for getting the fit right the first time
- Custom-fit windows for Toronto and Southern Ontario homeowners
- Useful sources and further reading
What do “standard” windows actually mean?
Standard windows, often called stock windows, are mass-produced to nominal size codes such as 3046, which translates roughly to 3 feet wide by 4 feet 6 inches tall in shorthand. The actual manufactured unit is slightly smaller than the nominal code suggests, and the rough opening (RO) in your wall needs to be larger still to allow for shimming, levelling, and insulation.
That layered sizing system works well for new builds and developer projects, where framing is designed around modern nominal codes from the start. In those contexts, a standard window drops in with minimal fuss. The challenge arises in older homes, where the framing predates those codes and the RO may be a few inches off in any direction.
Pro Tip: Always measure the rough opening at three points across the width and three points down the height, then order to the smallest dimension. A window ordered to an average measurement can bind or leave gaps that require costly remediation.
What are made-to-measure windows and how do they differ?
Made-to-measure windows, also called custom or made-to-order windows, are fabricated to the exact dimensions of your specific opening. The manufacturer builds the unit to your measurements rather than pulling a pre-built frame from inventory.
The practical difference goes beyond size. Custom fabrication opens up options that stock ranges rarely offer:
- Unusual shapes: arches, octagons, triangles, and trapezoids
- Non-standard sash arrangements (e.g., a three-lite configuration with unequal widths)
- Deeper frame profiles to suit thick masonry or heritage reveals
- Specific frame materials, colours, or hardware finishes
- High-performance glazing packages with tighter U-factor and SHGC targets
For straightforward rectangular openings that are simply an odd size, a simple site measurement is enough. For complex shapes or deep masonry reveals, installers use a templating process, where a physical or digital template of the opening is taken to the factory so the unit is fabricated to the exact profile of the wall.

What are the advantages of standard window sizes?
Standard windows are the economical choice when your rough opening falls within nominal tolerance and your project timeline is tight. The primary benefits are straightforward:
- Lower upfront cost: mass production keeps per-unit prices down
- Fast availability: stock units ship from inventory in many markets, reducing project downtime
- Predictable specifications: published performance data makes comparison shopping easier
- Easier future replacement: a standard nominal size is simpler to match years down the road
These advantages are real, but they depend entirely on one condition: your rough opening must match the nominal code within acceptable tolerance. When it does, standard windows are a practical, cost-effective solution, particularly for newer homes with modern framing.
Pro Tip: Before assuming a standard window will save you money, confirm the nominal code against your actual rough opening measurement. A mismatch of even an inch can trigger trim work, shimming, or masonry adjustment that adds more to the total cost than a custom unit would have.
The scenario where apparent savings disappear is more common than most homeowners expect. If the RO needs to be enlarged or reduced to accept a stock unit, you are paying a carpenter or mason on top of the window price. That math often tips in favour of custom.
Why do made-to-measure windows often pay off?
A precisely fitted window reduces the gaps that cause draughts and water infiltration. For Canadian homeowners dealing with Southern Ontario winters, that is not a minor detail. Here is what custom sizing delivers:
- Precise fit: the unit fills the opening without shimming gaps or oversized reveals
- Better air-tightness: fewer gaps mean less heat loss and reduced condensation risk
- Architectural integrity: proportions, sightlines, and muntin placement match the original design
- Broader material and finish choices: colour, profile depth, and glazing packages tailored to your home
- ENERGY STAR Canada eligibility: custom units can be specified to meet the U-factor and SHGC thresholds for your climate zone
The hidden cost of fit is the number most homeowners miss. When a stock window does not match the rough opening, the remediation trades, trim carpentry, masonry patching, drywall repair, can equal or exceed the per-unit premium for a custom window. Choosing standard to save money sometimes costs more in total.
That hidden cost is well-documented. Incorrect assumptions about a “standard” fit create extra trim, shimming, drywall, or masonry work that can erase initial savings. For older homes in particular, the safest financial decision is often to go custom from the start.
Pro Tip: When booking a measurement appointment, ask the installer to assess frame depth and check U-factor and SHGC options at the same time. Combining a fit check with an energy review helps you quantify whether a higher-performance glazing package will reduce your heating and cooling costs enough to justify the upgrade.
When does custom sizing protect your home’s character?
Window proportions are one of the most visible elements of a home’s exterior. The placement of meeting rails, the width of sightlines, and the spacing of muntins all contribute to the architectural rhythm of a façade. When a stock unit is forced into an opening it was not designed for, those proportions shift, and the result is visible from the street.
Situations that consistently favour custom work include:
- Period homes built before 1960, where openings were sized to imperial framing conventions that do not align with modern nominal codes
- Non-rectangular openings such as arched tops, angled sills, or bay configurations
- Continuous sightlines across multiple units where any size variation breaks the visual rhythm
- Projects requiring a match to original millwork, where the frame profile and reveal depth must align with existing interior trim
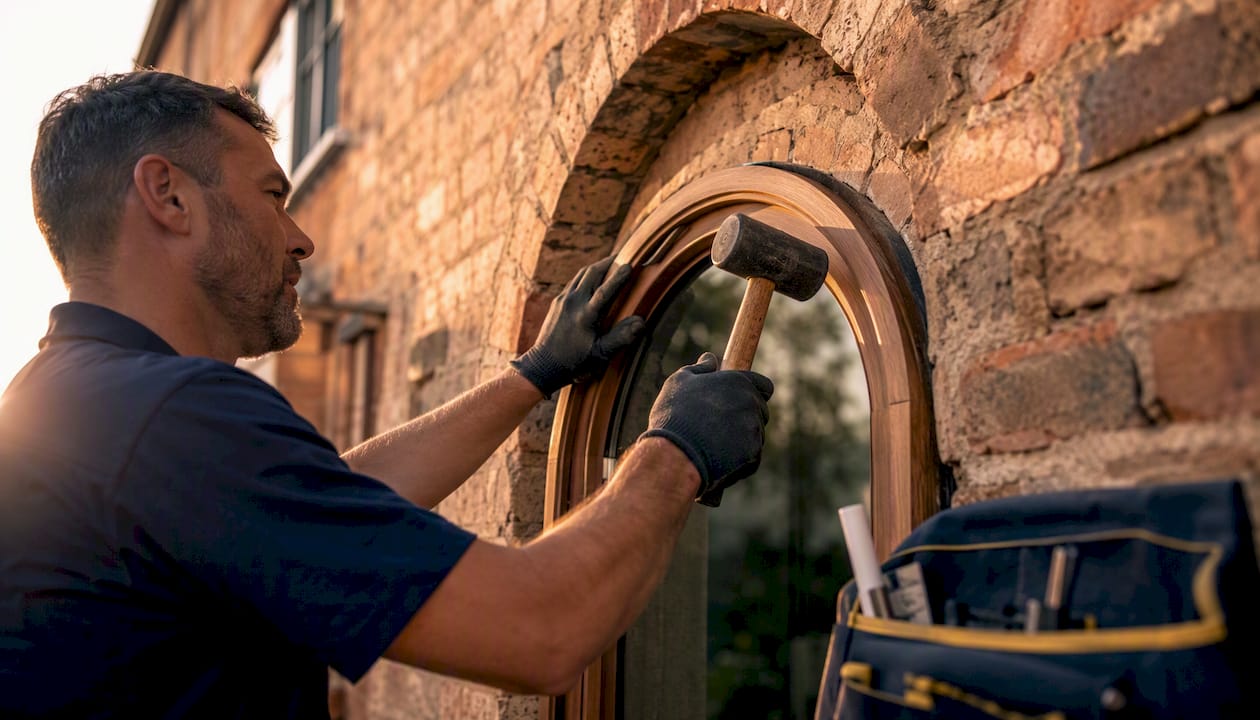
Custom windows can also be fabricated in shapes that stock ranges simply do not carry, including arches, octagons, and large floor-to-ceiling expanses suited to sweeping views. For a heritage property or a home with distinctive architectural features, that flexibility is often the deciding factor.
**
What does it cost, and how long does it take?
Cost and timeline are the two variables that drive most homeowners toward standard windows. The table below shows the main cost drivers and indicative CAD ranges. These are planning estimates; actual figures vary by supplier, region, and project scope.
| Cost driver | Standard window | Made-to-measure window |
|---|---|---|
| Base unit cost (per window) | $300–$800 | $500–$1,200+ |
| Custom size premium | None | ~$150–$300 per unit above equivalent standard |
| Labour (installation) | $150–$400 per window | $150–$400 per window |
| Trim / masonry remediation | $0–$800+ if RO does not match | Typically minimal with correct fit |
| Disposal of old units | $50–$150 | $50–$150 |
The custom-size premium commonly ranges from above an equivalent standard size. That figure is a U.S. market reference with general applicability for planning; Canadian pricing varies by manufacturer and glazing specification. What the table makes clear is that remediation costs on a poorly fitting stock window can easily exceed that premium.
On timeline, stock windows can be available within days from distributor inventory. Custom fabrication typically adds 4–8 weeks to the lead time. For a full-house replacement, that difference matters. For a single problem window in an older home, waiting a few extra weeks for a unit that fits correctly is almost always worth it.
Questions to ask your installer before signing:
- How do you measure, and at how many points?
- What is the lead time for a custom unit versus a stock unit?
- Who is responsible for trim and masonry remediation if the fit is not clean?
- What are the U-factor and SHGC values for the unit you are quoting?
- Is the product ENERGY STAR Canada certified for my climate zone?
- What warranty covers the unit, and what warranty covers the installation?
- What happens if there is a draught or water infiltration after installation?
How do you decide? A practical checklist
Use this sequence when you are getting quotes and comparing options.
Step 1: Measure the rough opening accurately.
Measure width at the top, middle, and bottom. Measure height at the left, centre, and right. Record the smallest dimension in each direction. This is your ordering size.
Step 2: Check against standard nominal codes.
Compare your smallest measurements to published nominal codes. If your RO is within roughly one inch of a standard nominal size in both dimensions, a stock window may fit with normal shimming allowance.
Step 3: Assess your home’s age and framing.
Homes built before 1960 frequently have openings that deviate from modern nominal codes. Certain conditions reliably require custom fabrication: an RO deviating more than approximately one inch from a standard nominal code, non-rectangular openings, deep masonry reveals, or pre-1960 construction.
Step 4: Factor in the full cost.
Get a quote that includes labour, trim work, and any masonry or drywall remediation. A stock window that requires $600 in carpentry work is not cheaper than a custom unit.
Step 5: Consider energy performance.
Check whether the quoted unit meets ENERGY STAR Canada thresholds for your climate zone. U-factor and SHGC targets differ by region; a window that qualifies in a mild zone may not qualify in Southern Ontario’s colder climate band.
10 questions to ask any installer:
- Do you measure on-site before ordering, or do you ask me to supply measurements?
- How many measurement points do you take per opening?
- What is your lead time for standard versus custom units?
- What U-factor and SHGC does this unit achieve?
- Is it ENERGY STAR Canada certified for Zone 2 or Zone 3?
- What manufacturer warranty comes with the unit?
- Do you provide a separate installation warranty?
- Who handles trim, masonry, or drywall if remediation is needed?
- What is your process if there is a draught or leak after installation?
- Can I see the installation warranty in writing before I sign?
Red flags to watch for:
- A very low quote with no on-site measurement visit
- Vague or verbal-only warranty terms
- No mention of ENERGY STAR Canada eligibility
- Unspecified lead times or no written timeline
- No clear answer on who handles remediation trades
Simple decision flow: If your RO is within standard tolerance and your home is post-1980 with undamaged framing, a stock window is worth considering. If your RO deviates by more than an inch, your home is older, your opening is non-rectangular, or you want a guaranteed fit with no remediation risk, choose custom. For guidance on how to choose replacement windows, Proplas has a detailed resource that walks through the full selection process.
How Proplas measures and installs custom windows
Proplas follows a structured process from first contact to completed installation. Here is what to expect:
- Book a measurement visit. A Proplas technician comes to your home in Toronto or Southern Ontario to assess each opening in person.
- On-site verification and templating. The technician measures at multiple points per opening, checks frame depth and condition, and notes any irregularities such as rot, racking, or masonry complications.
- Factory fabrication. Your windows are manufactured to the verified dimensions. Proplas supplies ENERGY STAR Canada-certified products with specified U-factor and SHGC values suited to Ontario’s climate zones.
- Quality check before delivery. Units are inspected against the order specifications before leaving the factory.
- Professional installation and sealing. Proplas installers fit and seal each unit, addressing trim and finishing as part of the scope. The installation is backed by a lifetime warranty.
Proplas’s products carry both manufacturer and installation warranties. The lifetime warranty covers workmanship, giving you a clear point of contact if anything changes after the job is done. For a full breakdown of what good installation should include, see Proplas’s guide on what good window installation should include.
Before your measurement appointment, have ready:
- A rough count of the windows you want to replace
- Any known issues (draughts, condensation, sticking sashes, visible rot)
- Your preferred timeline and any project constraints
- Questions about ENERGY STAR eligibility or energy rebate programmes
Proplas serves homeowners across Toronto and Southern Ontario. With over 10,000 completed installations and 25 years in the business, the team has seen every variation of opening condition and can advise you on the right fit before any order is placed.
Key takeaways
Made-to-measure windows are the lower-risk choice for most Canadian renovation projects; standard windows save money and time only when the rough opening genuinely matches a modern nominal size.
| Point | Details |
|---|---|
| Measure before you decide | Take RO measurements at three points each way; order to the smallest dimension to avoid fit problems. |
| Hidden remediation costs matter | Trim, masonry, and drywall work on a poorly fitting stock window can match or exceed the $150–$300 custom-size premium. |
| Older homes almost always need custom | Pre-1960 construction, deep masonry reveals, and non-rectangular openings reliably require made-to-measure units. |
| Verify ENERGY STAR Canada eligibility | Confirm U-factor and SHGC values meet the threshold for your Ontario climate zone before ordering any unit. |
| Proplas for Toronto and Southern Ontario | Proplas provides on-site measurement, custom fabrication, ENERGY STAR-certified products, and a lifetime installation warranty. |
The case for getting the fit right the first time
Most homeowners frame this decision as a cost question. It is actually a risk question. A standard window that fits costs less and arrives faster. A standard window that does not fit costs more in total, takes longer to finish properly, and often leaves the homeowner managing callbacks with multiple trades.
The custom-size premium is a known, bounded number. Remediation costs are unpredictable. Masonry work, trim carpentry, and drywall repair are priced by the hour, and complications compound. Proplas’s position, grounded in 25 years of installation experience across Southern Ontario, is that the measurement visit is the most valuable part of the process. It converts an unknown risk into a known specification.
There is also a performance argument that gets less attention than it deserves. A window fabricated to the exact opening sits flush against the frame on all four sides. That contact is where air-sealing and energy efficiency happens. A stock unit shimmed into a slightly oversized opening relies on insulation and caulk to close gaps that a custom unit never has. Over a Canadian winter, those gaps matter more than the upfront price difference.
For homeowners who want to understand how window features reduce heat loss before making a final decision, that resource covers U-factor, SHGC, and glazing options in practical terms.
Custom-fit windows for Toronto and Southern Ontario homeowners
Proplas delivers made-to-measure windows with no hidden fees, no vague timelines, and no surprises on installation day. Every project starts with a professional on-site measurement visit, so the unit ordered is the unit that fits. Products are ENERGY STAR Canada certified, backed by a lifetime warranty, and installed by Proplas’s own trained team across Toronto and Southern Ontario.
Installation can be completed in as little as three days once your windows are fabricated. Transparent pricing means you see the full cost, including labour and finishing, before you sign.
To get started, request a quote or book your measurement visit today. A Proplas technician will assess your openings, confirm whether custom or standard units are the right fit, and give you a clear, written quote with no obligation.
Useful sources and further reading
Independent authorities:
- ENERGY STAR Canada — Windows, Doors & Skylights Technical Specification — Natural Resources Canada’s official performance thresholds and climate zone maps for certified fenestration products
Proplas resources (booking, guidance, and product information):
- Custom Windows That Fit Your Home and Climate — Proplas’s primary landing page for custom window services and ENERGY STAR-certified products; start here to book a measurement
- Why custom windows matter for Canadian homeowners — Proplas’s explanation of custom benefits specific to Canadian climates and older housing stock
- Energy Efficient Windows Guide for Ontario Homes — Guidance on ENERGY STAR eligibility and regional performance considerations for Ontario homeowners
- What good window installation should include — Proplas checklist covering installation scope, warranty terms, and post-install support
- How to prepare for window installation — Practical homeowner checklist for installation day