
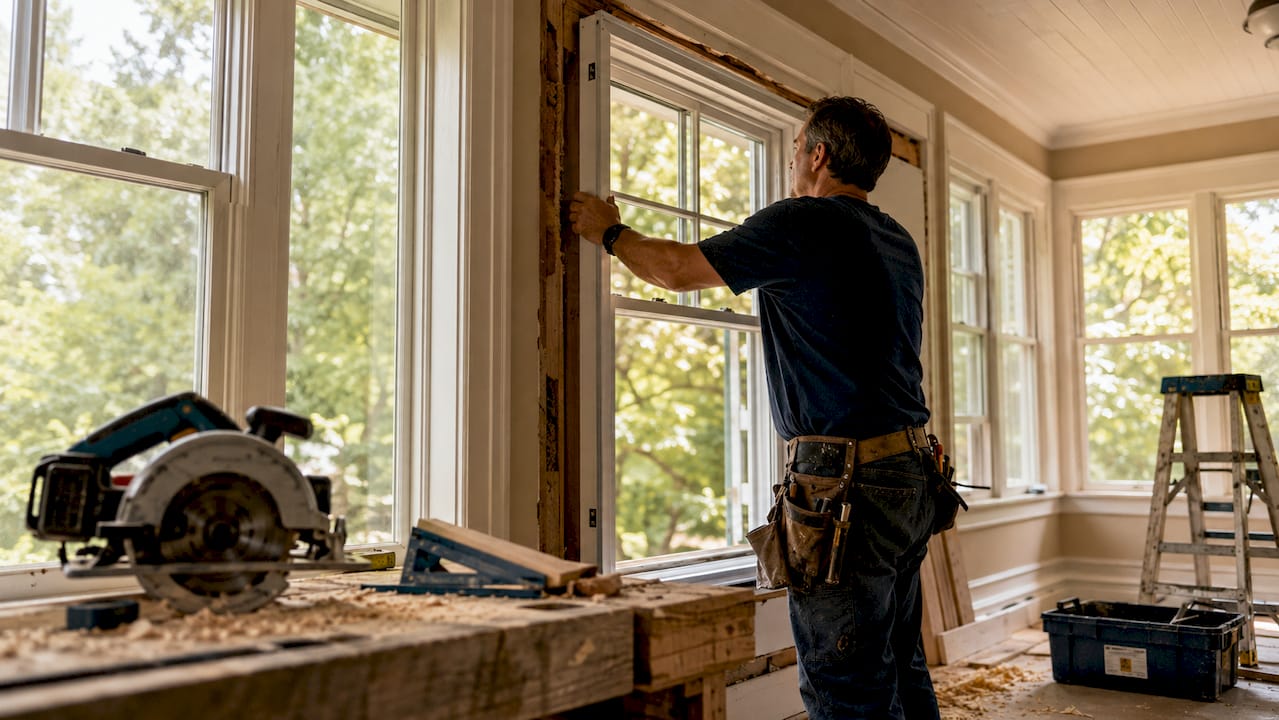
A retrofit installation is defined as fitting new window or door units directly into an existing frame, without removing the surrounding wall structure or exterior trim. The existing frame stays intact, and only the old sashes and glazing are removed. This method is the industry’s standard approach for homeowners who want improved energy performance without the cost and disruption of a full structural replacement. Proplas has completed this type of work for over 10,000 Canadian homeowners, and the results consistently show lower energy bills, better comfort, and preserved home aesthetics. Deep retrofits can reduce energy use and greenhouse gas emissions by 30%–50%, making this one of the most impactful upgrades a homeowner can make.
What is a retrofit installation, and how does it differ from full replacement?
Retrofit installation, also called an insert or pocket installation in the industry, fits a new window or door unit inside the existing frame opening. The outer frame, interior trim, and wall cladding all remain untouched. This is the key distinction from a full-frame or “brick-to-brick” replacement, where installers remove everything down to the rough opening and rebuild from scratch.
The right choice depends on the condition of your existing frames. Frames must be structurally sound, plumb, and free of rot or moisture damage to qualify for a retrofit. If your frames pass that test, a retrofit is almost always the faster and less expensive path. If they show signs of water damage or significant warping, a full replacement becomes necessary regardless of cost.
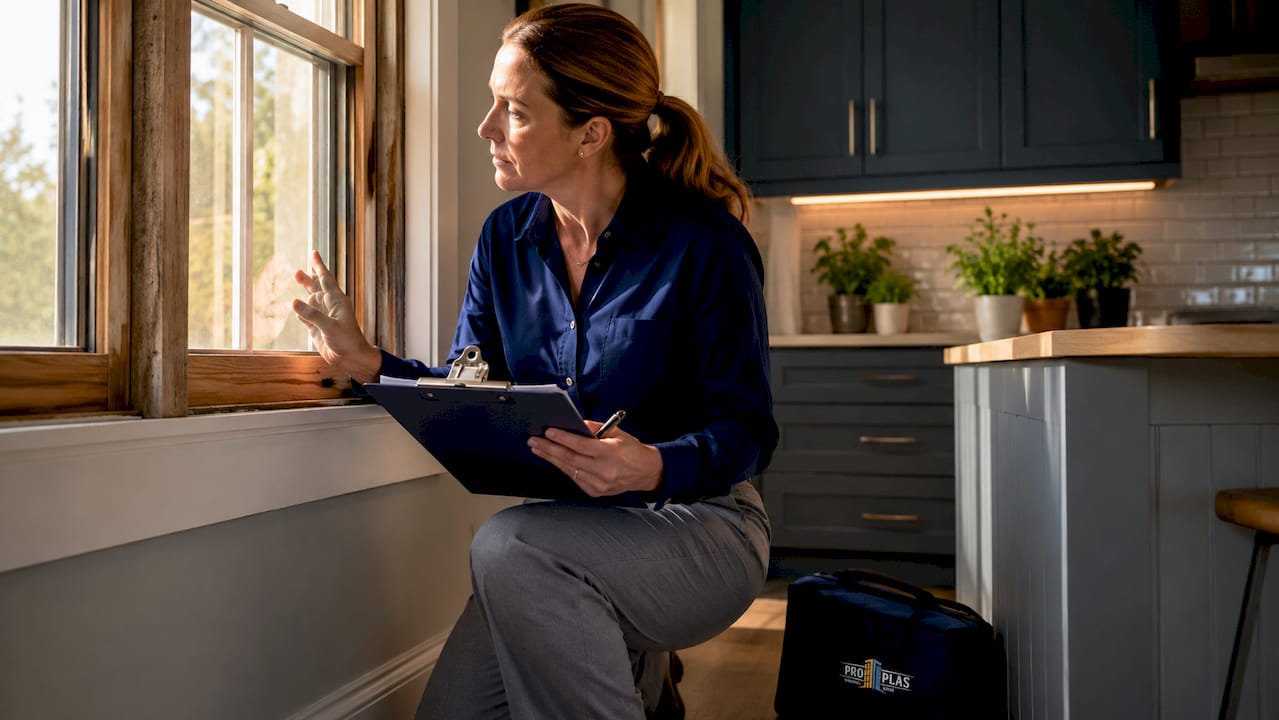
Homeowners often assume that full replacement delivers better results. That assumption is wrong when the existing frame is in good condition. A properly executed retrofit with a certified Energy Star unit performs just as well thermally, and it preserves the architectural details that give older homes their character.
What are the types of retrofit installations?
Not all retrofits are the same. The method used depends on the condition of your existing frames, your energy goals, and your budget.
| Type | Description | Best suited for |
|---|---|---|
| Insert (pocket) retrofit | New unit slides into existing frame; no structural changes | Sound frames, minimal disruption needed |
| Partial retrofit | Existing frame partially removed; new frame sections added | Frames with minor damage on one side |
| Deep retrofit | Full thermal upgrade including framing, insulation, and glazing | Maximum energy savings; older homes with poor insulation |
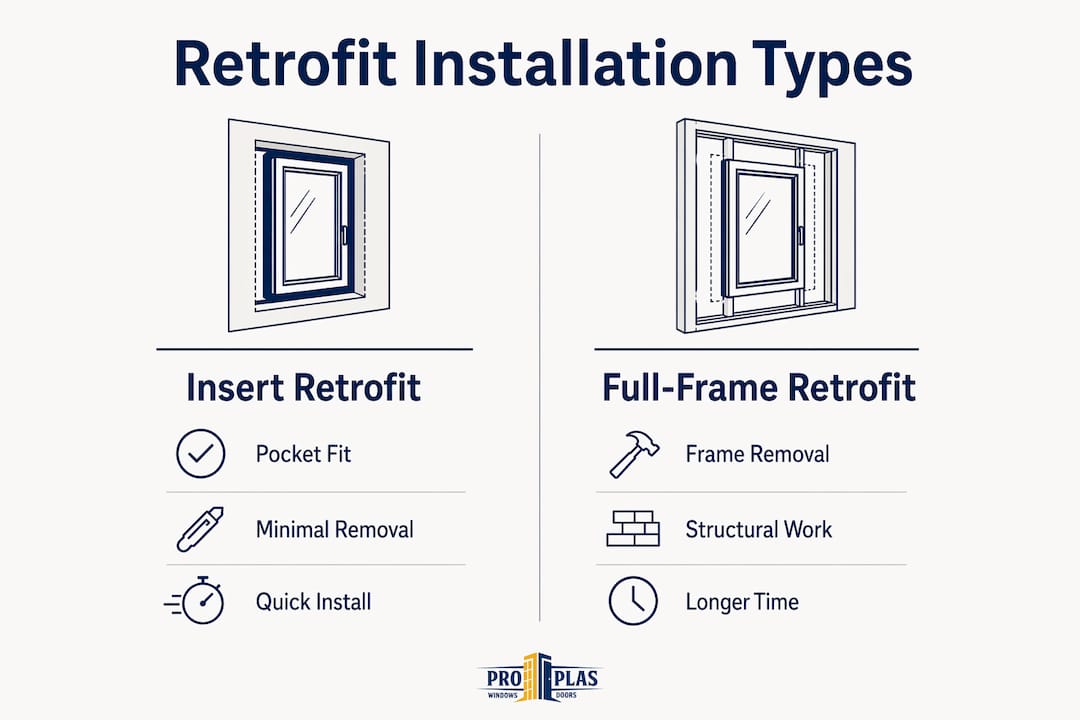
The insert retrofit is the most common choice for Canadian homeowners. It works well when the existing frame is square and dry. A partial retrofit suits situations where one section of the frame has deteriorated but the rest is solid. A deep retrofit goes further, addressing the thermal bridge at the frame itself and often pairing new windows with added insulation at the rough opening.
Key criteria for choosing the right type:
- Frame condition: No rot, no moisture staining, no significant racking or warping.
- Energy goals: Insert retrofits improve performance; deep retrofits deliver the largest savings.
- Budget and timeline: Insert retrofits cost less and finish faster; deep retrofits require more labour and planning.
- Interior finish: Insert retrofits preserve existing trim; partial and deep retrofits may require repainting or patching.
Pro Tip: Before committing to any retrofit type, have a professional assess your frames in person. Photos are not enough to detect hidden moisture damage inside the frame cavity.
How does the retrofit installation process work?
The retrofit installation process follows a clear sequence. Understanding each step helps you plan realistically and avoid surprises.
-
Initial assessment and measurement. A qualified installer measures the existing frame opening precisely. Measurements account for any out-of-square conditions so the new unit fits without gaps. This step also confirms whether the frame qualifies for a retrofit or requires full replacement.
-
Custom fabrication. Custom vinyl window units require a lead time of 3–6 weeks from order to delivery. This is not a delay to work around. It is the time needed to build a unit sized exactly to your opening, which is what makes the installation clean and airtight.
-
Removal of old sashes and glazing. Old glass and sashes are removed while the outer frame stays in place. This is what makes retrofit installation faster and cleaner than a full replacement. No exterior cladding is disturbed, and interior trim stays intact.
-
Fitting and shimming the new unit. The new window or door unit is set into the existing frame and shimmed level and plumb. Precision here is non-negotiable. Even a small misalignment creates gaps that allow air and water infiltration.
-
Sealing and weatherstripping. The perimeter of the new unit is sealed with a compatible sealant, and weatherstripping is applied at all contact points. Proper window sealing reduces emissions and prevents the drafts that undermine energy performance.
-
Final inspection. The installer checks operation, confirms the seal is continuous, and verifies that the unit opens, closes, and locks correctly.
Retrofit installation can often be completed in a single day per unit, which is a significant advantage over full-frame replacements that can take several days per opening. Review the window installation timeline checklist from Proplas to plan your project from measurement to move-in.
Pro Tip: Never attempt a retrofit installation as a DIY project. Improper shimming or sealant application voids most manufacturer warranties and creates performance problems that are expensive to correct.
What are the key benefits of retrofit installation for homeowners?
The benefits of retrofit installation go well beyond lower heating bills, though those savings are real and measurable.
Energy savings and emission reductions. Deep retrofits achieve 30%–50% reductions in energy use and greenhouse gas emissions. That figure represents a meaningful drop in monthly utility costs and a genuine contribution to reducing your home’s carbon footprint. Pairing new Energy Star windows with proper sealing compounds those gains.
Less disruption during installation. A retrofit keeps your walls, trim, and exterior cladding intact. There is no patching, no repainting of exterior surfaces, and no need to re-side sections of your home. For homeowners in established neighbourhoods, this matters. Preserving the original trim profile maintains the look of the home and avoids costly cosmetic repairs.
Improved indoor comfort. Draughty windows and doors are the leading cause of cold spots near exterior walls. A properly installed retrofit unit eliminates those cold zones by sealing the frame perimeter and upgrading the glazing to a modern insulated glass unit. The difference is noticeable within the first heating season.
Increased asset value. Home retrofits improve comfort, property value, and climate resilience in ways that simple payback calculations do not capture. Buyers increasingly look for homes with documented energy upgrades, and Energy Star certified windows are a recognised signal of quality. An energy audit for windows and doors before and after a retrofit gives you the documentation to support that value claim.
Cost efficiency compared to full replacement. Retrofit installations cost less because they require less labour and no structural work. The savings on labour and materials can be redirected toward higher-performance glazing or additional units. For homeowners on a defined budget, this trade-off often delivers better overall results.
What should homeowners know before a retrofit installation?
Retrofit installation is not appropriate for every home or every window opening. Knowing the limitations upfront prevents costly mistakes.
- Frame integrity is non-negotiable. Frames that are rotted, out of square, or water-damaged cannot support a retrofit. Installing a new unit into a compromised frame transfers the structural problem to the new product and voids the warranty.
- Improper installation creates new problems. Imprecise shimming, sealing, and alignment lead to water leaks, drafts, and structural issues that undermine the energy efficiency gains you paid for. The risk is highest with unqualified installers.
- Ventilation must be considered. Small changes to window insulation can affect air and moisture dynamics inside the home. A tighter building envelope reduces natural air exchange, which can increase condensation or mould risk if ventilation is not adjusted. Discuss this with your installer before the work begins.
- Professional inspection comes first. A visual check from the street is not sufficient. An in-person assessment by a qualified installer identifies hidden moisture, frame movement, and rough-opening conditions that determine which retrofit type is appropriate.
Pro Tip: Ask your installer for proof of Energy Star certification on the products they supply. Certified units meet verified performance standards; uncertified units may not deliver the savings you expect.
Review Proplas’s guide on signs of poor window installation to understand what to watch for after any retrofit work is completed.
Key takeaways
Retrofit installation is the most practical and cost-effective method for upgrading windows and doors in Canadian homes with structurally sound existing frames.
| Point | Details |
|---|---|
| Definition | Retrofit installation fits new units into existing frames without removing surrounding walls or trim. |
| Frame condition | Frames must be sound, plumb, and free of moisture damage to qualify for a retrofit. |
| Energy savings | Deep retrofits reduce energy use and emissions by 30%–50% compared to pre-upgrade levels. |
| Installation speed | Most retrofit units are completed in a single day, with 3–6 weeks lead time for custom fabrication. |
| Professional installation | Improper installation causes leaks, drafts, and warranty voidance; always use qualified installers. |
What 25 years of retrofit work has taught us
The biggest mistake homeowners make is treating a window or door retrofit as an isolated fix. A single upgraded window in an otherwise leaky home delivers a fraction of its potential savings. The Energy Saving Trust describes this as the whole-house retrofit mindset, and after 25 years in this industry, we agree completely.
We have seen homeowners invest in premium glazing and then lose most of the benefit through an unaddressed gap at the door threshold or a bathroom exhaust fan that runs backward. The window is not the system. The house is the system. Retrofitting windows and doors works best when it is part of a coordinated plan that includes sealing, ventilation, and insulation.
The other lesson is about hiring decisions. Homeowners often choose the lowest quote without asking about certification, warranty terms, or installation method. A retrofit done incorrectly costs more to fix than a full replacement would have cost to do right the first time. Qualified installers carry liability coverage, use certified products, and stand behind their work with a warranty. That is not a premium. That is the baseline.
Minor retrofits are also a legitimate starting point. You do not need to upgrade every window at once. Start with the worst-performing openings, document the results, and use that data to plan the next phase. Each step compounds the benefit and builds toward a genuinely comfortable, energy-efficient home.
— Proplas
Proplas retrofit installation services for Canadian homeowners
Proplas brings 25 years of window and door installation experience to every retrofit project in Toronto and the GTA. Our team assesses your existing frames, recommends the right retrofit type, and handles fabrication and installation with no hidden fees and no subcontractors.
Every Proplas retrofit uses Energy Star certified products, and all work is backed by a lifetime warranty. Our Energy Star replacement windows are custom-fabricated to your exact opening, and our installers complete most projects in a single day. If you are ready to reduce your energy bills and improve your home’s comfort, request a quote from Proplas today. We also offer replacement windows that pay off long-term, with transparent pricing from the first conversation.
FAQ
What is a retrofit window installation?
A retrofit window installation fits a new window unit inside an existing frame, removing only the old sashes and glazing while leaving the surrounding wall structure and trim intact. It is the standard method for upgrading windows in homes where the existing frames are structurally sound.
How long does a retrofit installation take?
Most retrofit window installations are completed in a single day per unit, though custom vinyl units require a 3–6 week fabrication lead time before installation can begin.
Is retrofit installation better than full-frame replacement?
Retrofit installation is the better choice when existing frames are sound, plumb, and free of moisture damage. Full-frame replacement is necessary when frames are rotted, severely out of square, or water-damaged.
Can a retrofit installation improve my energy bills?
Yes. Deep retrofits reduce energy use and greenhouse gas emissions by 30%–50%. Pairing Energy Star certified units with proper sealing delivers the largest savings.
Do I need a professional for a retrofit installation?
Professional installation is required to protect your warranty and achieve the expected energy performance. Improper shimming or sealing leads to water leaks, drafts, and structural issues that are expensive to correct.