
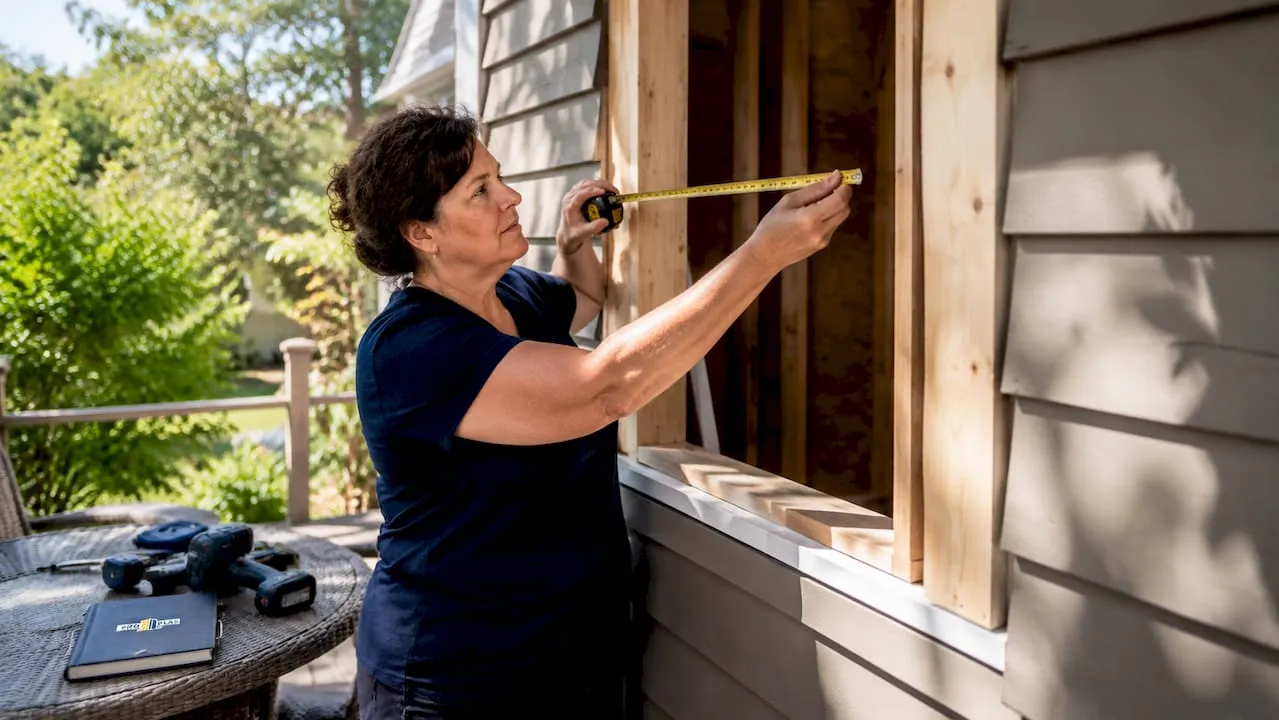
A window rough opening is defined as the framed structural void in a wall that is intentionally larger than the window unit it will house. Rough openings are generally 1/2 to 1 inch larger than the actual window unit in both width and height. That extra space is not wasted. It gives installers room to shim, level, and seal the window correctly so it performs for decades. Understanding this measurement before you order or install any window is the single most important step in a successful replacement project. The key framing components that form this opening are the header, king studs, jack studs, sill plate, and cripple studs, all governed by standards including the International Residential Code (IRC).
What is window rough opening and how does it differ from unit size?
The rough opening and the window unit size are two different measurements, and confusing them is the most common ordering mistake homeowners make. The unit size, sometimes called the frame size, is the actual dimension of the manufactured window. The rough opening is the framed hole in the wall that receives it.
The rough opening equals the window unit size plus roughly 1/2 inch on each side and at the top. That clearance lets the installer shim the window into a perfectly plumb and level position even when the framing is slightly off. Without that gap, a window cannot be adjusted once it is set in place.

The table below shows how typical unit sizes translate to recommended rough opening dimensions using the standard 1/2 inch per side allowance.
| Window unit width | Window unit height | Rough opening width | Rough opening height |
|---|---|---|---|
| 24 inches | 36 inches | 25 inches | 37 inches |
| 30 inches | 48 inches | 31 inches | 49 inches |
| 36 inches | 60 inches | 37 inches | 61 inches |
| 48 inches | 60 inches | 49 inches | 61 inches |
These figures reflect the standard 1/2 inch clearance per side. Always confirm with your specific manufacturer before ordering, because some brands require up to 5/8 inch or more of clearance. A rough opening that is too small means the window simply will not fit. One that is far too large creates excessive shimming, which weakens the installation and makes proper air sealing much harder.
Pro Tip: Always pull the manufacturer’s installation spec sheet before you frame or order. Clearance requirements vary by brand and window style, and finding out after the fact costs time and money.
How to measure a window rough opening correctly
Measuring the rough opening correctly is not optional. A single measurement taken at one point can mislead you because framing is rarely perfectly uniform. Professionals take three width measurements at the top, middle, and bottom of the opening, and three height measurements at the left, centre, and right. They then use the smallest width and the smallest height recorded.

That practice protects you from ordering a window that fits in one spot but binds in another. The smallest measurement represents the tightest point in the frame, and your window must clear that point.
Step-by-step measuring process
- Clear the opening of any old window, trim, or insulation so you can measure the framing itself, not the old unit.
- Measure the width at the top of the opening from jack stud to jack stud. Record the number.
- Measure the width at the middle and again at the bottom. Record both numbers.
- Measure the height on the left side from the sill plate to the underside of the header. Record the number.
- Measure the height at the centre and again on the right side. Record both numbers.
- Use the smallest width and the smallest height as your rough opening dimensions.
- Check for squareness by measuring diagonally from the top left corner to the bottom right corner, then from the top right to the bottom left. If the two diagonal measurements differ by more than 1/4 inch, the frame is out of square and must be corrected before the window is installed.
The tools you need are a metal tape measure, a level, and a carpenter’s square. Never measure the old window unit or the old frame trim. Those dimensions do not reflect the actual rough opening, and relying on them leads to ordering errors.
Pro Tip: Write your three measurements for each direction on a piece of tape stuck to the wall beside the opening. You will refer to them multiple times during ordering and installation, and having them visible prevents transcription errors.
How do framing and structural requirements affect window rough openings?
The rough opening does not float in the wall on its own. A specific set of framing components surrounds it, and each one carries a structural role. Full framing at rough openings uses king studs, jack studs, a header, a sill plate, and cripple studs to transfer loads and maintain wall integrity.
The header is the most critical element. It is the horizontal beam that spans the top of the opening and carries the structural load from above, redirecting it around the window to the jack and king studs on either side. Header sizing depends on the span and the structural load, and it must meet code requirements strictly. Using an undersized header to save money is a code violation that can lead to wall failure.
The table below summarises each framing component and its function.
| Framing component | Function |
|---|---|
| Header | Spans the top of the opening; transfers load from above around the window |
| King stud | Full-height stud on each side of the opening; anchors the header and jack stud |
| Jack stud | Shorter stud that supports the header directly; sets the height of the opening |
| Sill plate | Horizontal member at the bottom of the opening; supports the window unit |
| Cripple stud | Short studs above the header or below the sill; fill framing gaps and transfer minor loads |
IRC Section R602.7 sets the minimum requirements for header sizing in residential construction. The span of the opening and the number of floors above it determine the required header depth. A 36 inch wide opening in a single-storey wall requires a different header than the same opening in a two-storey wall. Skipping this calculation is not a shortcut. It is a liability.
Improper sizing or framing leads to drafts, leaks, and poor energy efficiency over the life of the window. Correct framing is what makes proper air sealing and flashing possible in the first place.
What code and safety rules apply to window rough openings?
Building codes set minimum requirements for window rough openings in bedrooms, and those requirements go beyond fit and finish. The IRC mandates that every bedroom contain at least one emergency escape window, commonly called an egress window. The minimum net clear opening is 5.7 square feet for upper floors and 5.0 square feet for ground floor bedrooms, with a minimum clear width of 20 inches and a minimum clear height of 24 inches.
The net clear opening is not the same as the window unit size or the rough opening. It refers only to the operable glass area that a person can actually pass through when the window is fully open. Homeowners often mistake window unit size for net clear opening when checking egress compliance, and that mistake can result in a failed inspection or, worse, a blocked escape route.
Key egress requirements that affect rough opening planning:
- The maximum sill height is 44 inches above the finished floor. The rough opening must be positioned to meet this sill height requirement.
- The rough opening must be large enough to accommodate a window unit that achieves the required net clear opening after the frame and sash are accounted for.
- Casement and awning windows typically achieve better net clear openings than sliding windows of the same unit size, because they open fully rather than partially.
- Replacing a bedroom window with a smaller unit, even temporarily, can create a code violation if the net clear opening falls below the IRC minimum.
- A building permit is required in most Canadian municipalities for any structural change to a rough opening, including enlarging it to meet egress requirements.
The practical takeaway is straightforward. Before you select a replacement window for any bedroom, confirm that the unit you are ordering will deliver the required net clear opening. Do not assume that a window labelled as an egress window automatically fits your rough opening at the correct sill height. Verify both dimensions independently.
Key takeaways
A window rough opening must be sized, framed, and positioned correctly before any window unit is ordered or installed, because errors at this stage cannot be fixed cheaply after the fact.
| Point | Details |
|---|---|
| Rough opening vs. unit size | The rough opening is 1/2 to 1 inch larger than the window unit to allow shimming and levelling. |
| Three-point measurement rule | Measure width and height three times each; always use the smallest number recorded. |
| Squareness tolerance | Diagonal measurements must match within 1/4 inch or the frame needs correction before installation. |
| Header sizing is non-negotiable | Header depth must meet IRC Section R602.7 requirements based on span and load; undersizing causes structural failure. |
| Egress compliance | Bedroom windows must achieve a minimum net clear opening of 5.7 square feet on upper floors per IRC standards. |
Proplas’s take on rough opening prep: what we have learned after 25 years
After 25 years and over 10,000 window installations across Toronto and the GTA, the pattern is consistent. The projects that run smoothly are the ones where the rough opening was measured and checked before anyone placed an order. The ones that run into trouble almost always trace back to a single skipped step: measuring the old window instead of the actual framed opening.
The second most common error we see is skipping the squareness check. A frame that looks fine visually can be out of square by half an inch or more, and that gap shows up as a window that will not close properly or a seal that fails within a few seasons. Checking the diagonals takes two minutes and saves hours of remediation.
We also see homeowners underestimate how much manufacturer specs vary. The standard 1/2 inch clearance is a starting point, not a universal rule. Some product lines require more. Pulling the spec sheet before framing is not extra work. It is the work.
The most expensive mistake in window replacement is not choosing the wrong style or colour. It is ordering a window that does not fit the opening, or installing it into a frame that was never checked for squareness or structural integrity. Get the rough opening right first. Everything else follows from that.
— Proplas
Proplas window installation services for Toronto and GTA homeowners
Getting the rough opening right is only the first step. The window you install into it needs to be the right product, measured to spec, and installed by someone who knows what they are doing.

Proplas has served Toronto and GTA homeowners for 25 years with fully customised, Energy Star certified windows and professional installation backed by a lifetime warranty. Whether you are replacing a single bedroom window or upgrading every opening in the house, Proplas handles the measuring, ordering, and installation without hidden fees or delays. Installation is often completed in as little as three days. If you are planning a window replacement and want to get the rough opening and the product right the first time, explore Proplas picture windows and casement windows or contact the team directly for a free consultation and measurement.
FAQ
What is the standard rough opening size for a window?
A standard rough opening is 1/2 to 1 inch larger than the window unit in both width and height. Always confirm the exact clearance with your window manufacturer’s installation spec sheet, as requirements vary by brand.
How do I measure a window rough opening?
Measure the width at the top, middle, and bottom of the opening, and the height at the left, centre, and right. Use the smallest width and the smallest height as your rough opening dimensions.
What happens if the rough opening is too large?
A rough opening that is significantly oversized requires excessive shimming, which weakens the installation and makes proper air and water sealing much harder to achieve.
Does a bedroom window rough opening have to meet egress requirements?
Yes. Per IRC standards, every bedroom must have at least one window with a minimum net clear opening of 5.7 square feet on upper floors and 5.0 square feet on the ground floor, with a maximum sill height of 44 inches.
What is the difference between rough opening and net clear opening?
The rough opening is the framed hole in the wall. The net clear opening is the operable glass area a person can pass through when the window is fully open. These are different measurements, and egress code applies to the net clear opening, not the rough opening or the unit size.

